Menu

6 Bed Single Family Detached in Langford

$1,164,900

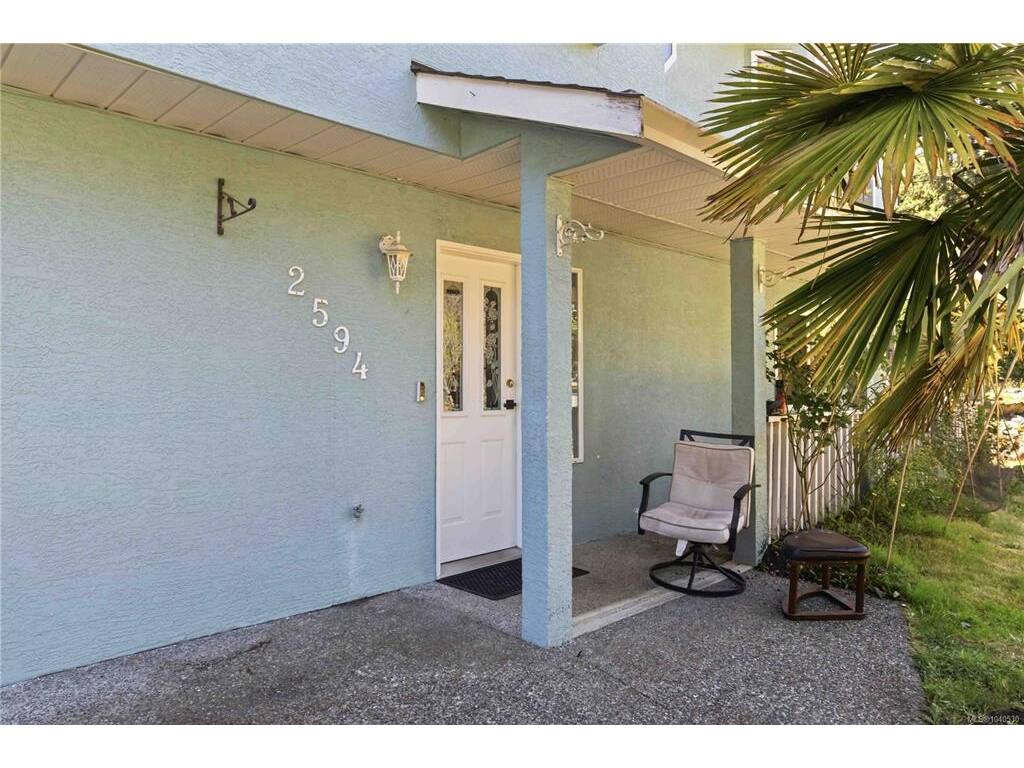
2594 Buckler Ave
MLS® NO: 1040530

Description

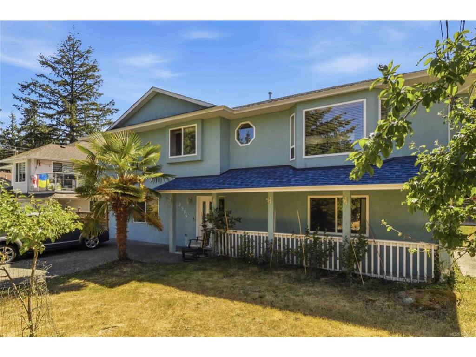
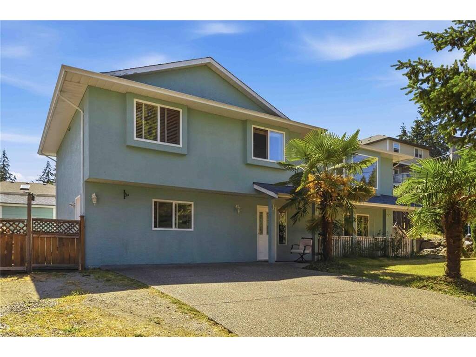
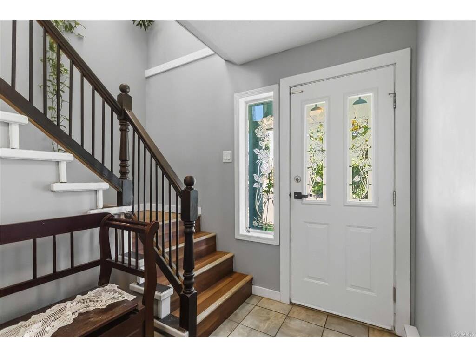
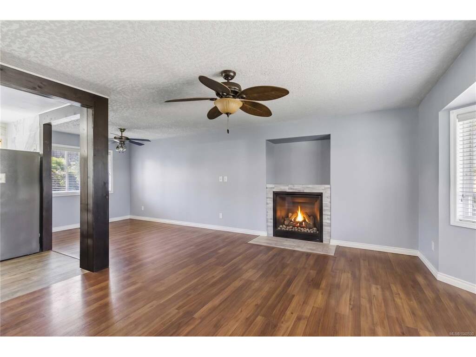
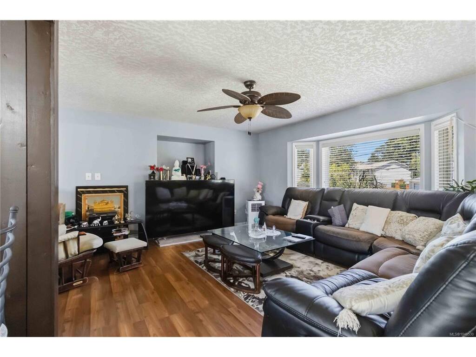
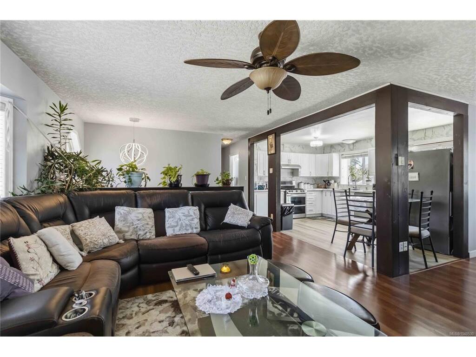
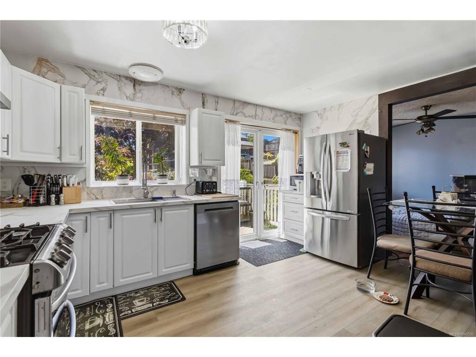
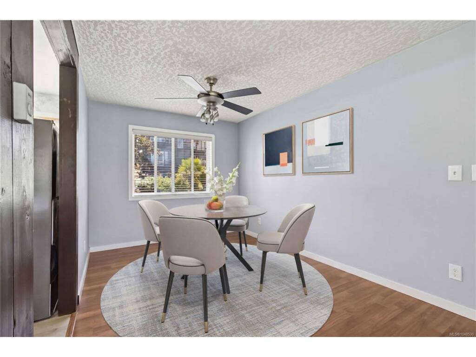
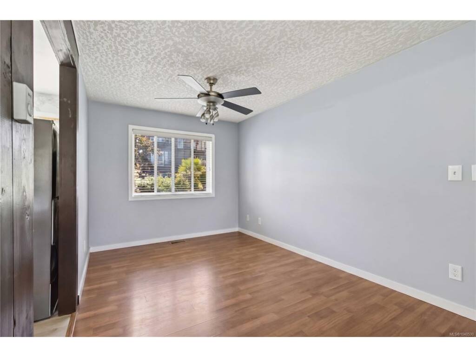
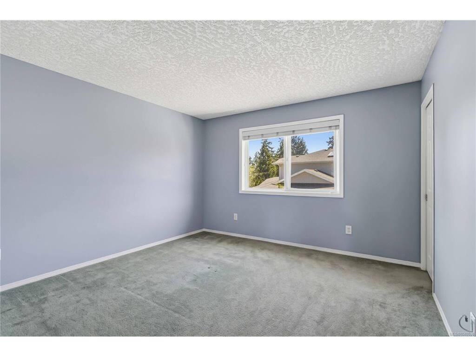
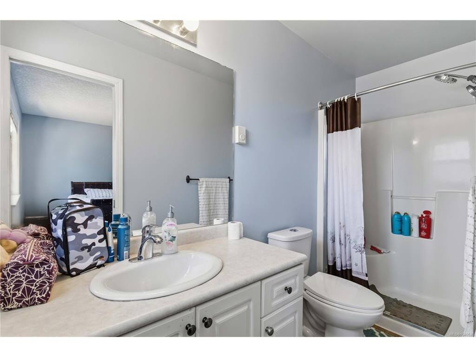
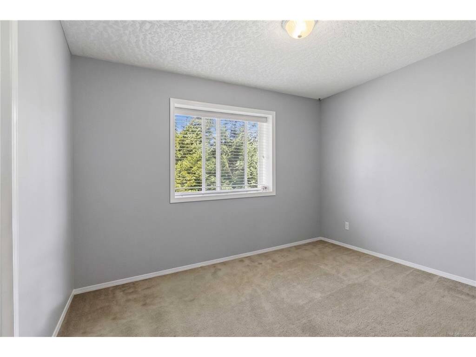
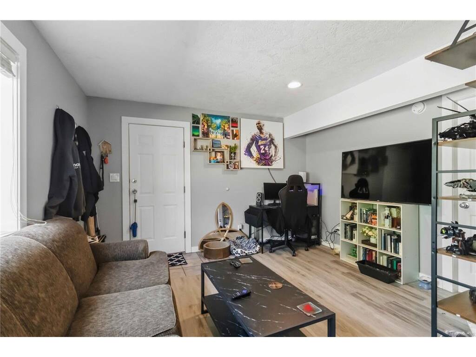
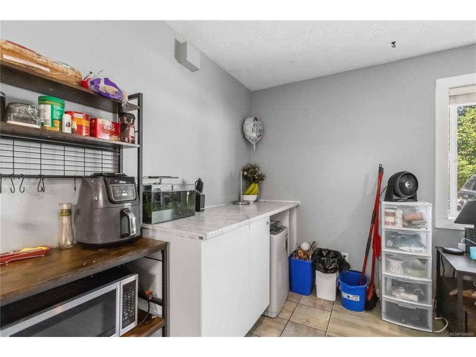
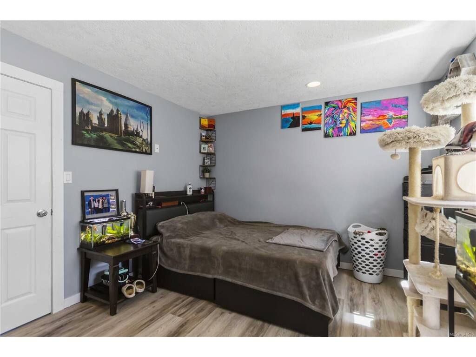
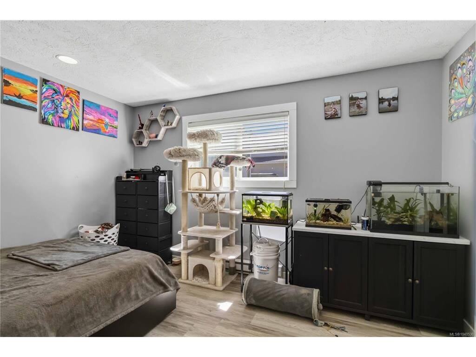
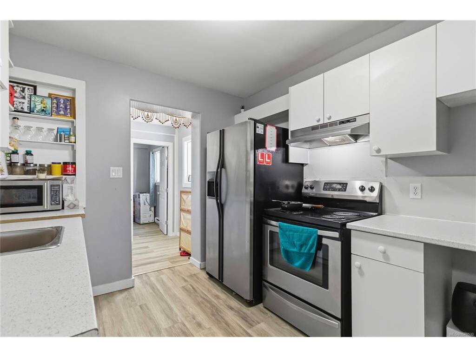
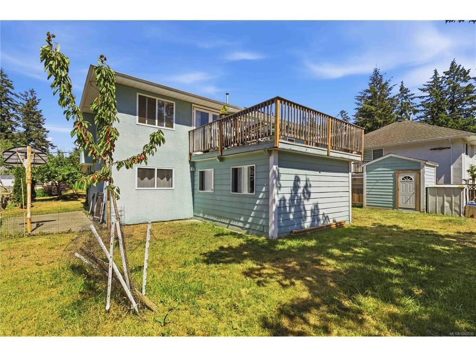
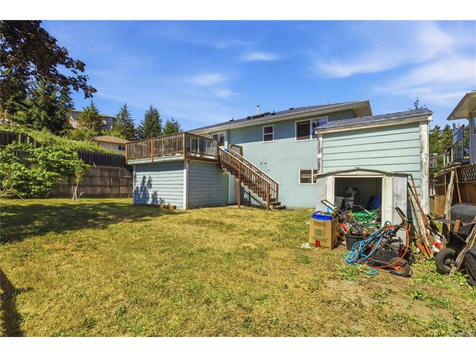
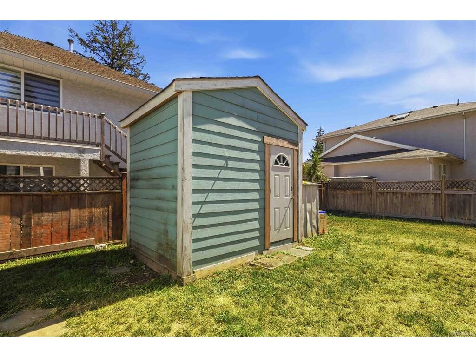
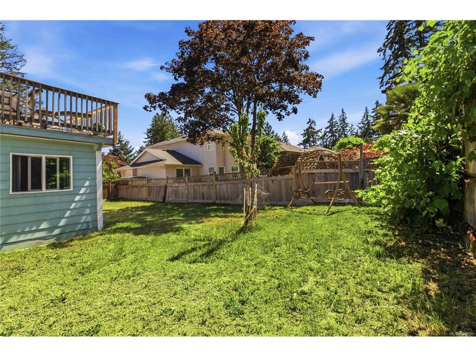
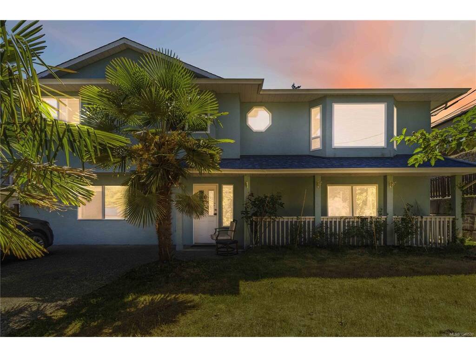
Open House - July 25 & 26 from 1-3 PM. Welcome to this beautifully updated, move-in ready 6-bed, 4-bath home in the heart of Westshore, where comfort, space, and convenience come together perfectly. Ideally situated near Bear Mountain, Florence Lake, Lakewood Elementary, parks, trails, shopping, and recreation, this home offers an exceptional lifestyle for families of all sizes. Thoughtful recent upgrades—including a newer roof, fresh interior paint, a renovated kitchen, and newer appliances in the main house—provide peace of mind and modern appeal. Step outside to the fully fenced backyard, where a large deck creates the perfect setting for entertaining, summer barbecues, children at play, and pets to roam safely. With ample driveway parking and an unbeatable location in one of Westshore’s most desirable and accessible neighbourhoods, this is a home you’ll be proud to call your own.

General

Property Type:Single Family Detached
Title of Ownership:LOT 6, PLAN EPP19083, SECTION 113, ESQUIMALT LAND DISTRICT
Layout:Main Level Entry with Upper Level(s)
Taxes:$4,609
Tax Year:2025
Finished Sq. Ft.:2,497
Unfinished Sq. Ft.:314
Year Built:1995

Display Full Description

Interior Details

Bedroom(s): 6
Bathroom(s): 4
Basement Type: None
Interior Features: Breakfast Nook, Dining Room
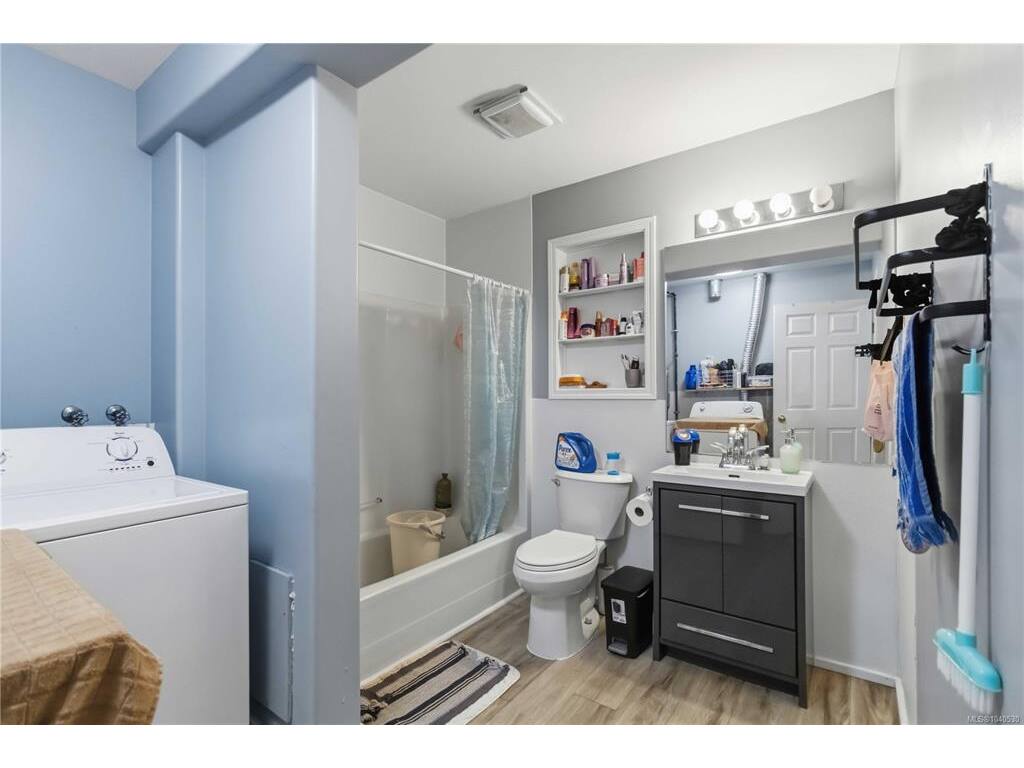
Appliances Included: Dishwasher, Dryer, Oven/Range Gas, Refrigerator, Washer

Building Details

Foundation: Poured Concrete
Roof: Asphalt Shingle
Heat/Air: Baseboard, Electric, Natural Gas

Site Influences

Lot SqFt: 7,405
Acres: 0.17
Water: Municipal
Waste: Sewer Connected
Parking: Driveway, Garage Double, On Street
Lot Features: Corner, Easy Access, Family-Oriented Neighbourhood

Strata Lot Information

Common Features: Septic
Rental Restrictions: Unrestricted
Pet Notes: Bareland strata - non conforming

Room Dimensions

Lower Level

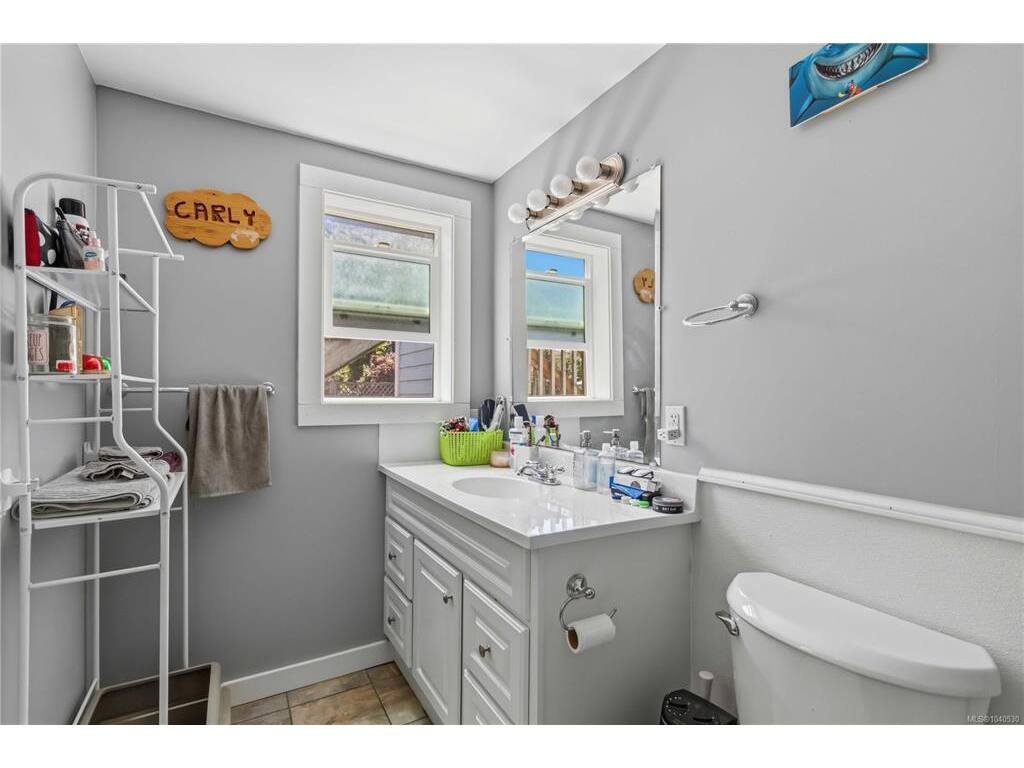
Bathroom4-Piece
Bathroom4-Piece
Bedroom10'x9'
Bedroom7'x13'
Bedroom10'x13'
Entrance7'x9'
Kitchen12'x7'
Kitchen10'x8'
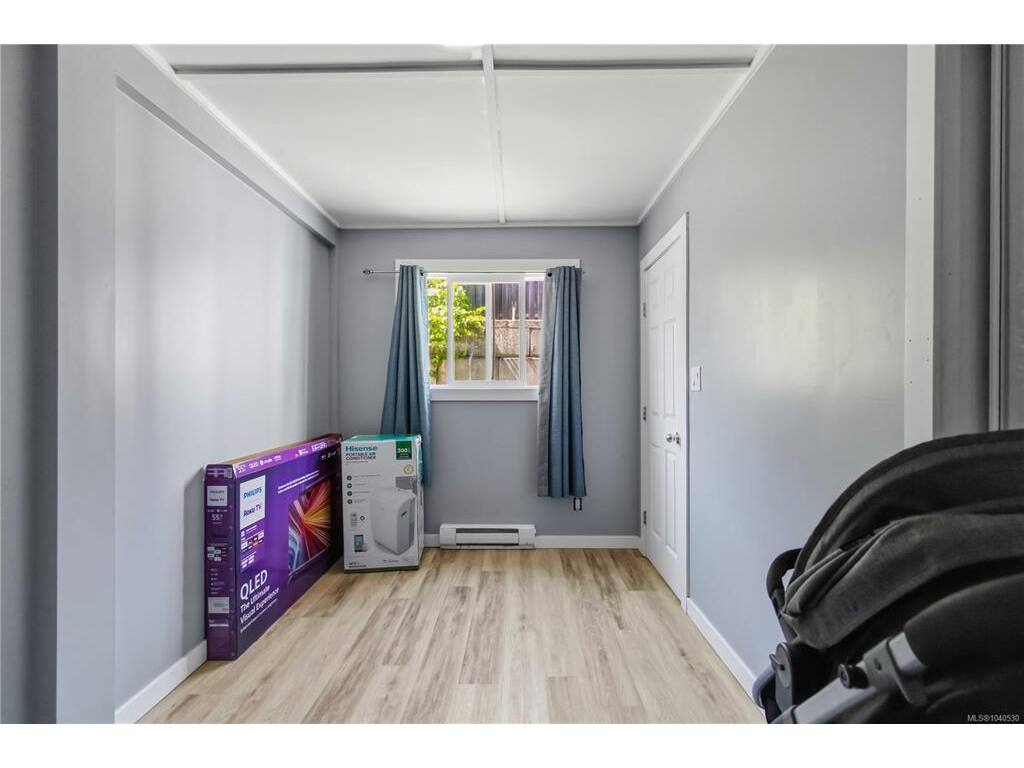
Living Room13'x16'
Living Room12'x10'

Main Level

Bathroom4-Piece
Bedroom9'x11'
Bedroom9'x10'
Bedroom - Primary13'x11'
Dining Room10'x8'
Ensuite3-Piece
Kitchen10'x14'
Living Room13'x16'

Property Details

Beds: 6
Baths: 4
Sq. Feet: 2,497
Year Built: 1995
Property Type: Single Family Detached
Municipality: Langford

Links

All fields marked with * are required.

All fields are required.

$
$
This is only a guide. Please verify this information with your mortgage specialist.
Back To Listings

Listed with:

Navjeet SandalRoyal LePage Coast Capital - Chatterton
Phone: 778-922-4709