Menu

4 Bed Single Family Detached in Saanich East

$1,499,000

4682 Lochside Dr
MLS® NO: 1042158

Description

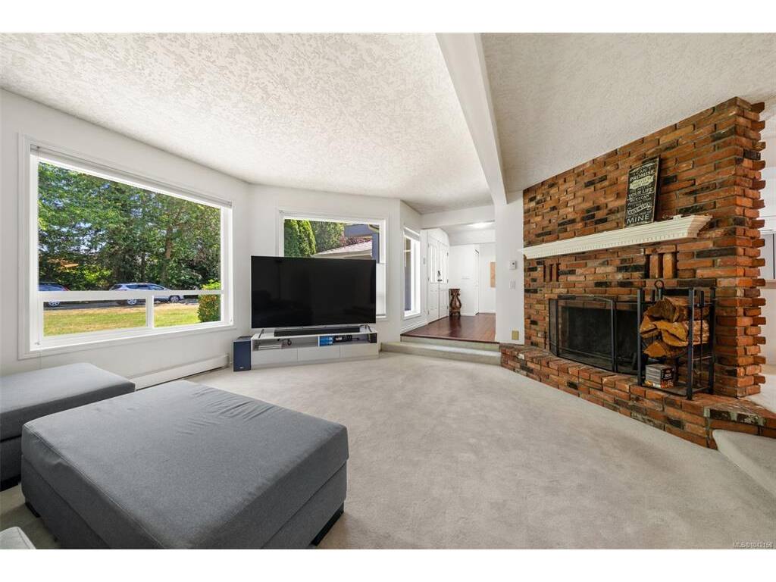
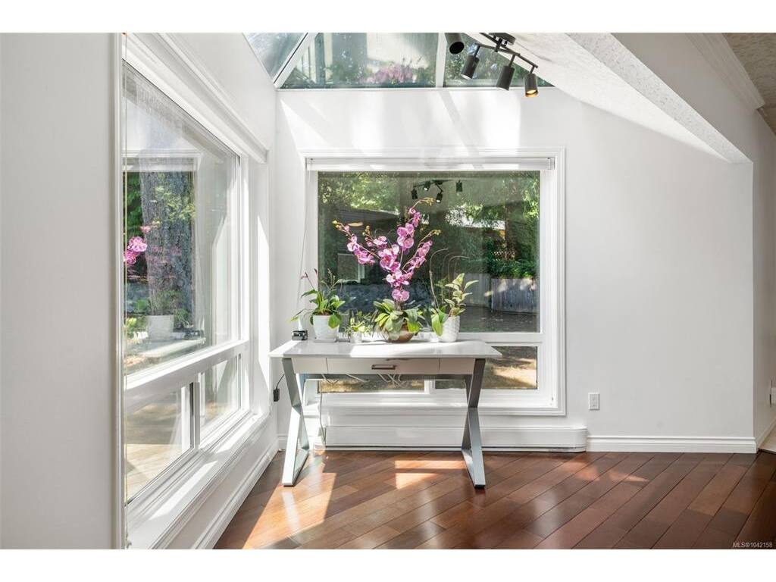
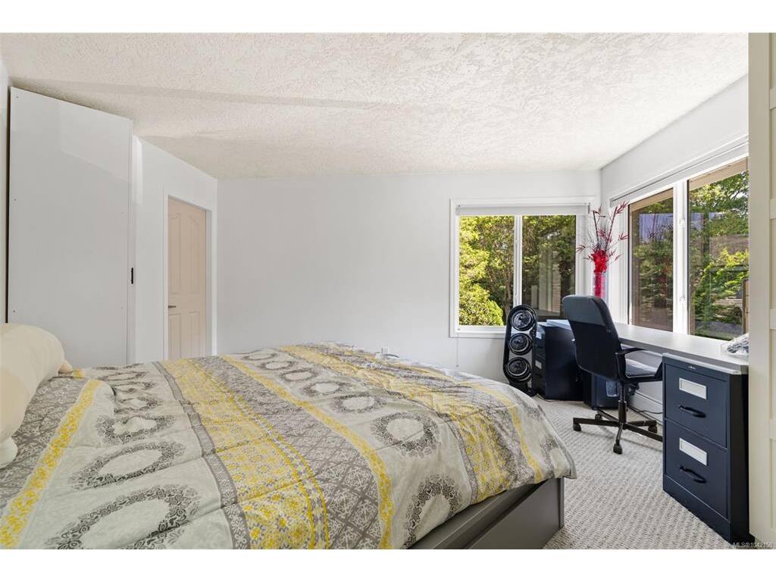
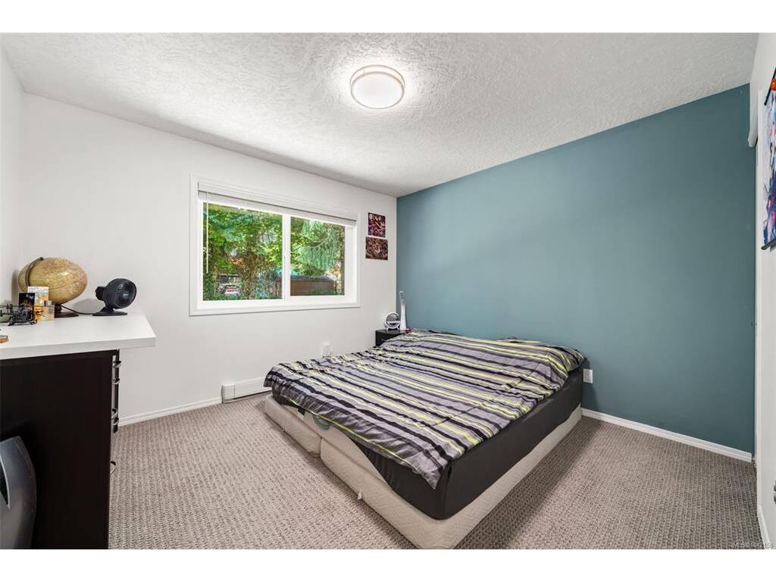
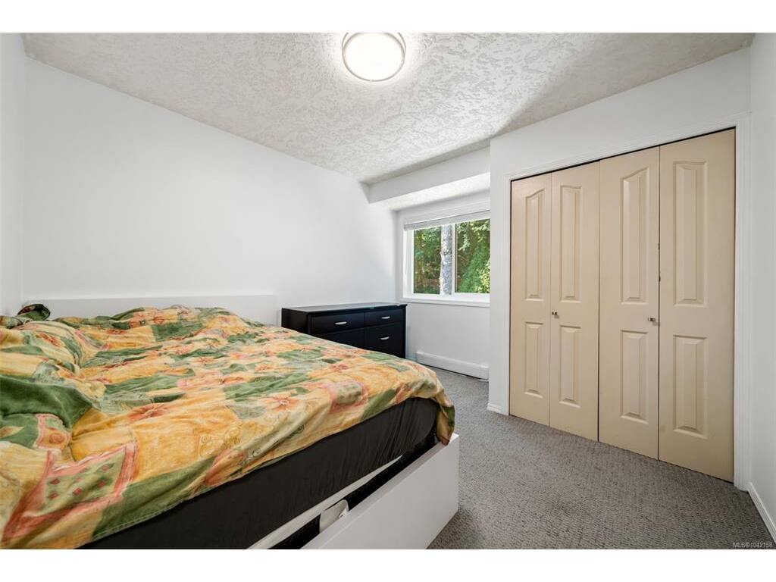
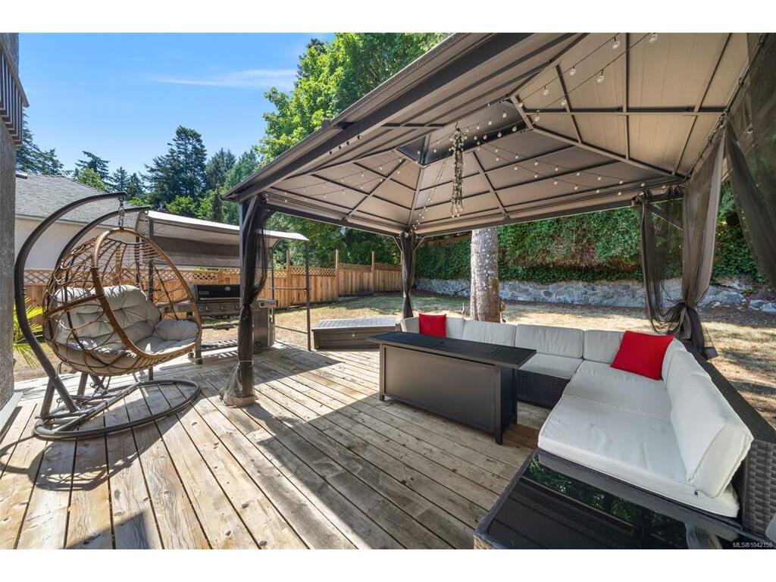
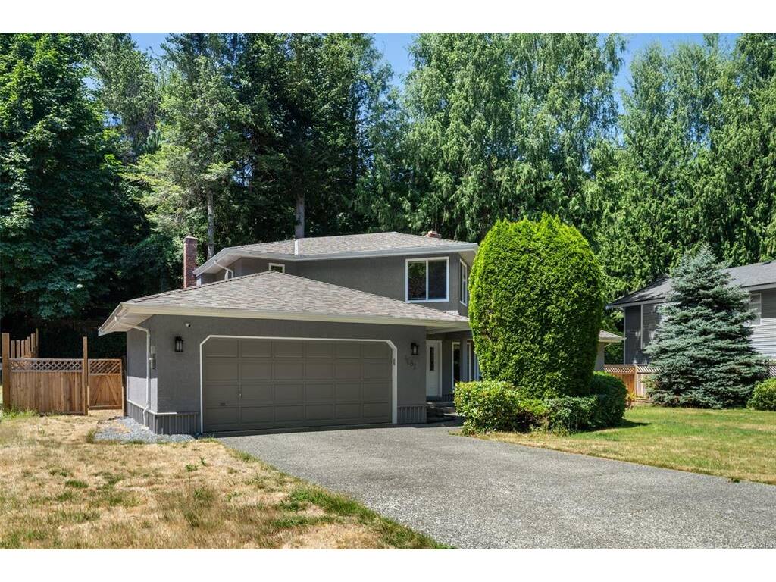
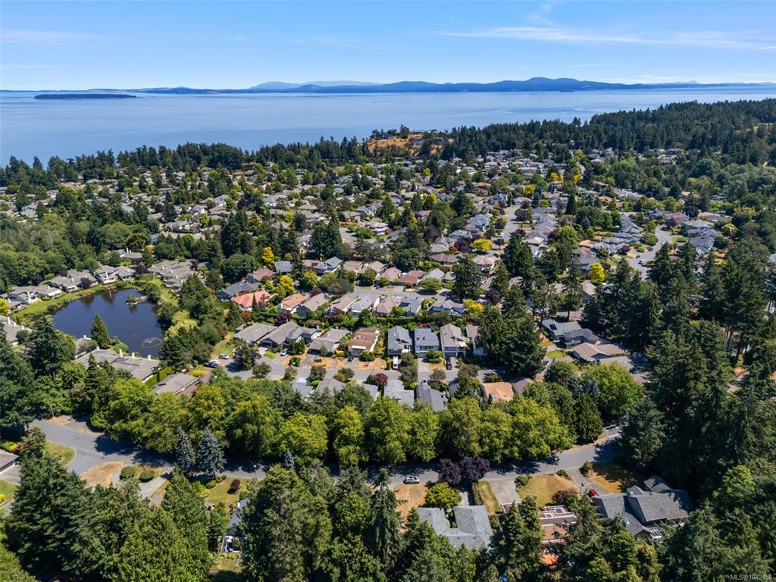
Welcome to this beautifully maintained 4-bedroom, 3-bathroom family home, ideally situated in one of Broadmead's most sought-after neighbourhoods. Offering over 2,200 sq. ft. of thoughtfully designed living space, this traditional two-storey home combines timeless style with modern updates. The main level features spacious living and dining rooms, rich hardwood flooring, and an updated kitchen with granite countertops, stainless steel appliances, and a bright eating area overlooking the private backyard. The adjoining family room opens onto a generous deck, creating the perfect space for entertaining or enjoying outdoor living. Upstairs, you'll find all four bedrooms, including a spacious primary retreat complete with a walk-in closet and beautifully updated ensuite. Set on a private, fully fenced 10,454 sq. ft. lot, there's plenty of room for children, pets, and avid gardeners alike. An attached double garage and crawl space provide excellent storage. Surrounded by parks, walking trails, top-rated schools, shopping, and everyday amenities, this exceptional home offers the perfect blend of comfort, privacy, and convenience in one of Victoria's most established and desirable communities, Broadmead.

General

Property Type:Single Family Detached
Title of Ownership:LOT 4, PLAN VIP44935, SECTION 8 & 26, LAKE LAND DISTRICT
Layout:Main Level Entry with Upper Level(s)
Taxes:$6,929
Tax Year:2025
Finished Sq. Ft.:2,220
Unfinished Sq. Ft.:865
Year Built:1987

Display Full Description

Interior Details

Bedroom(s): 4
Bathroom(s): 3
Basement Type: Crawl Space
Appliances Included: Dishwasher, Dryer, Microwave, Oven/Range Electric, Refrigerator, Washer

Building Details

Foundation: Poured Concrete
Roof: Asphalt Shingle
Heat/Air: Baseboard, Wood

Site Influences

Lot SqFt: 10,454
Acres: 0.24
Water: Municipal
Waste: Sewer Connected
Parking: Attached, Driveway, Garage Double, On Street

Room Dimensions

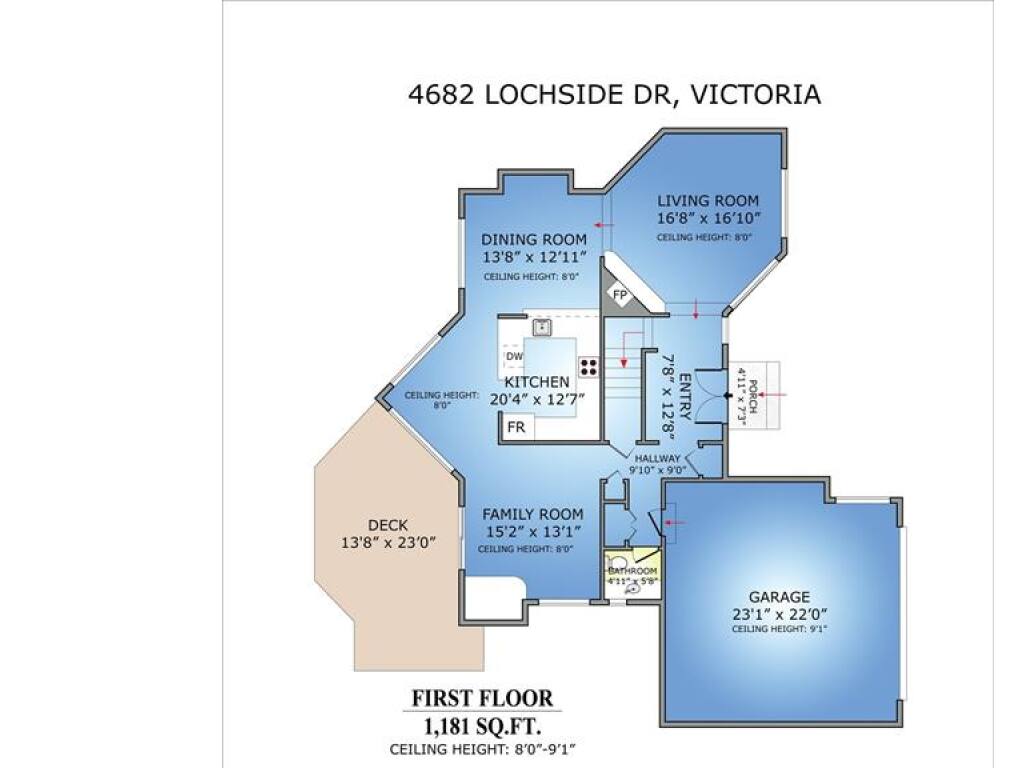
Main Level

Bathroom2-Piece
Dining Room13x13
Eating Area10x15
Entrance7x16
Family Room13x15
Kitchen12x13
Living Room17x17

Second Level

Bathroom4-Piece
Bedroom11x12
Bedroom10x11
Bedroom11x11
Bedroom - Primary14x15
Ensuite4-Piece
Laundry6x8

Unfinished

Deck14x22
Garage22x23

Property Details

Beds: 4
Baths: 3
Sq. Feet: 2,220
Year Built: 1987
Property Type: Single Family Detached
Municipality: Saanich East
Links

All fields marked with * are required.

All fields are required.

$
$
This is only a guide. Please verify this information with your mortgage specialist.
Back To Listings

Listed with:

Daniel HoffRoyal LePage Coast Capital - Chatterton
Phone: 250-885-2115
Fax: 250-477-3328

Sandra HoffMacdonald Realty
Phone: 250-818-5775