Menu

4 Bed Single Family Detached in Saanich West

$1,329,000

924 Snowdrop Ave
MLS® NO: 1043917

Description

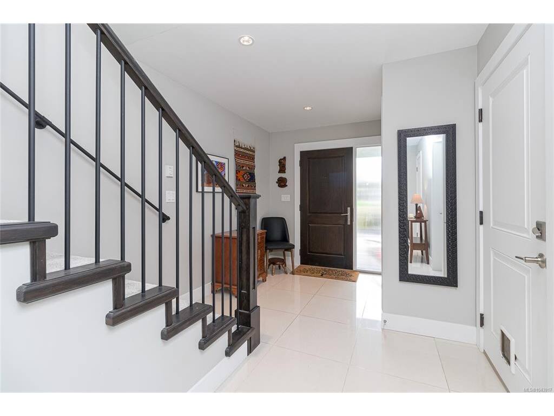
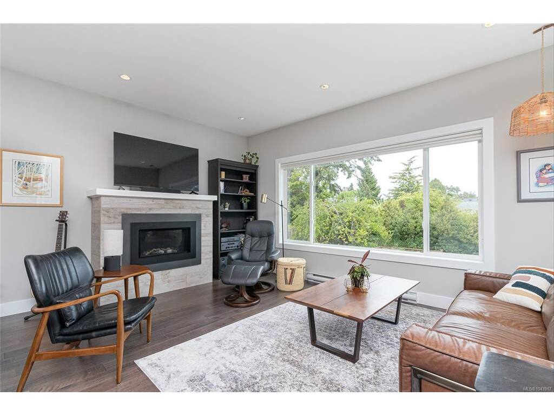
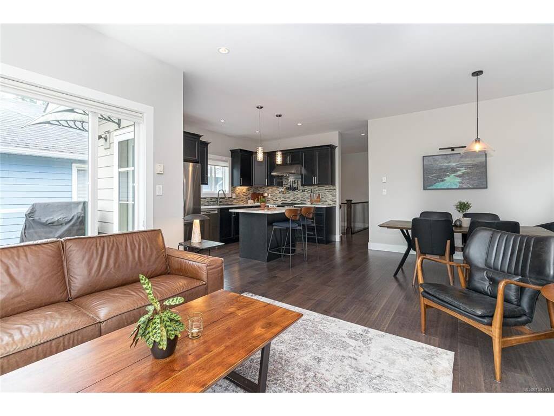
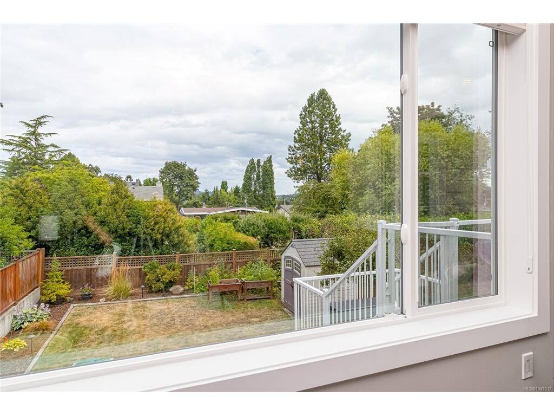
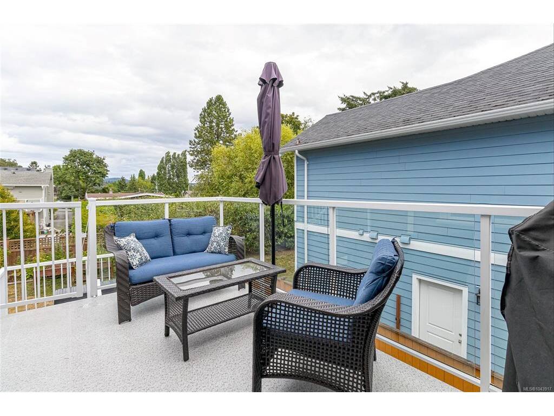
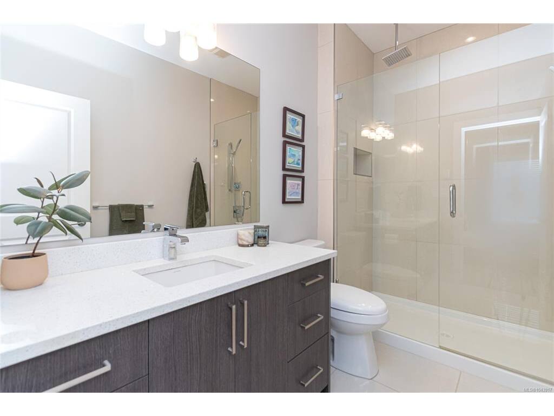
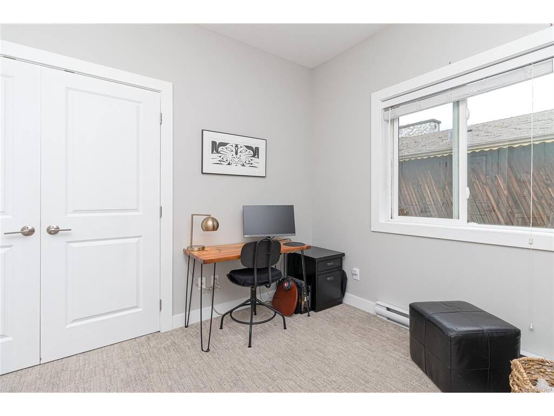
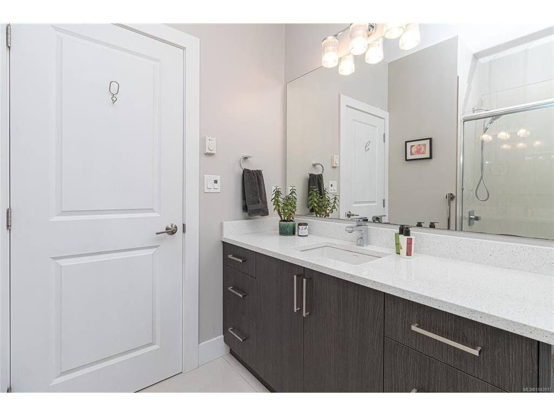
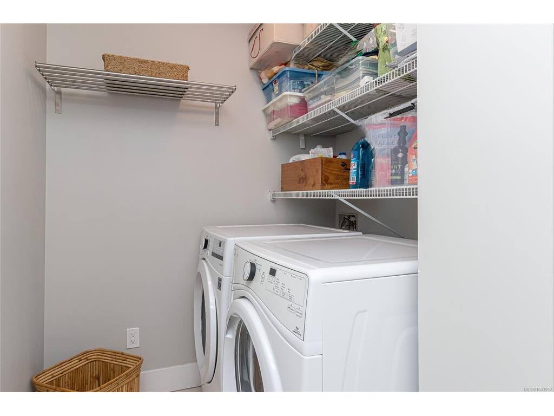
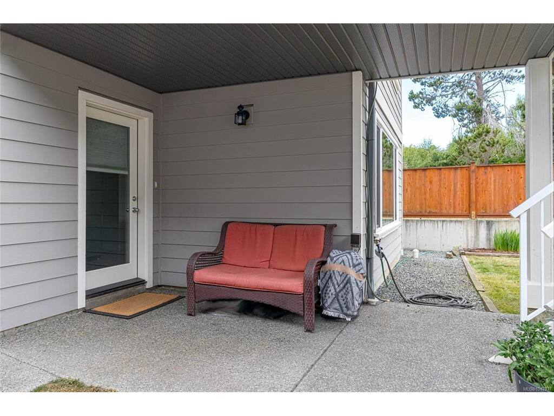
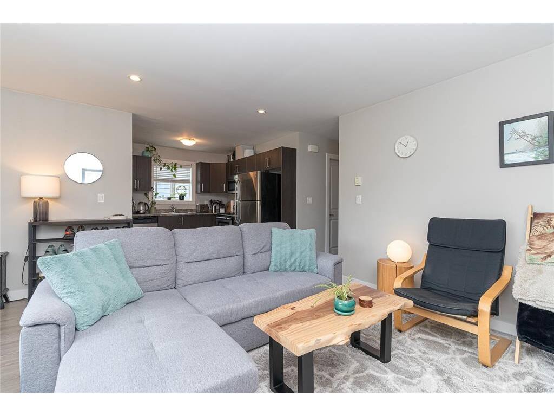
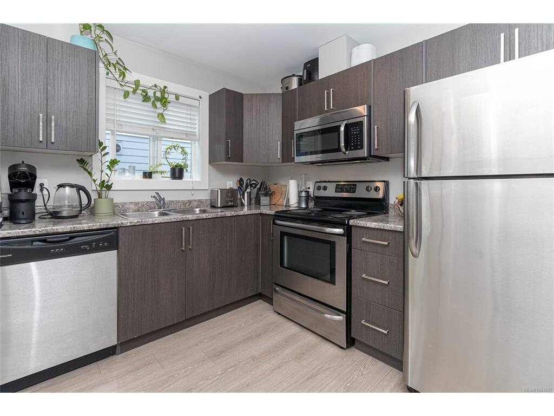
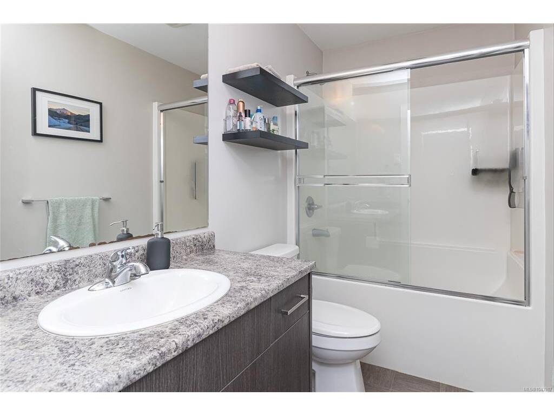
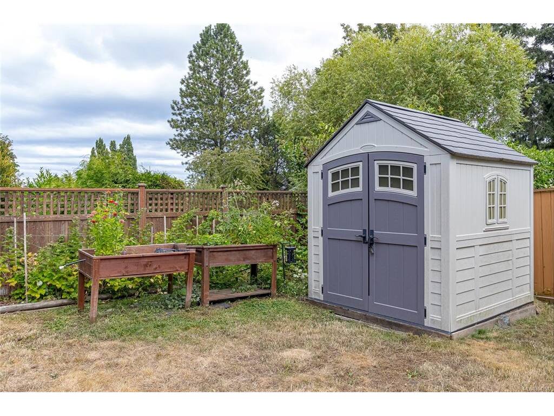
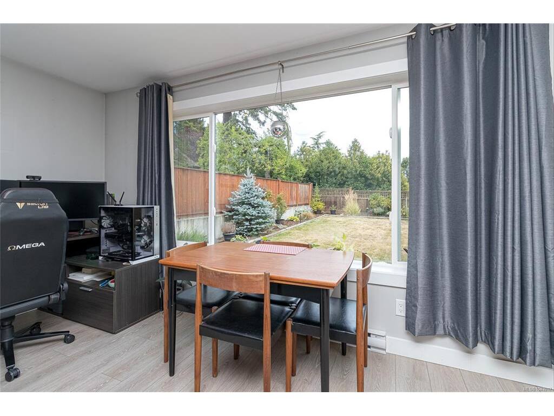
Welcome to this 2014 built immaculate family home boasting high-end upgrades, ample parking, and a one bedroom suite, all centrally-located close to schools, shopping, and trails. The main home features great room floor plan, 3 bedrooms, hardwood, upgraded lighting, newer carpet and custom safety gates for pets or children. The bright open kitchen/living room with quartz countertops, stainless appliances, gas fireplace and distant views is the hub of the home. Primary bedroom with walk in closet and ensuite with double rain shower to help you unwind. Suite has private entrance and patio, upgraded kitchen and laundry hookup. Recently installed heat pump on both levels, hot water on demand and driveway lights. Low-maintenance landscaped front yard with LED lighting and automatic sprinkler system. Sunny deck overlooking the fully fenced backyard garden with irrigation and shed. Lovingly-maintained home with thoughtful floor plan is a rare find in the area and is ready for its next chapter.

General

Property Type:Single Family Detached
Title of Ownership:Lot B Section 79 Victoria District Plan EPP42857
Layout:Ground Level Entry With Main Up
Taxes:$6,298
Tax Year:2026
Finished Sq. Ft.:2,200
Unfinished Sq. Ft.:298
Year Built:2014

Display Full Description

Interior Details

Bedroom(s): 4
Bathroom(s): 3
Basement Type: None
Interior Features: Cathedral Entry, Ceiling Fan(s), Closet Organizer, Dining/Living Combo, Soaker Tub
Appliances Included: Dishwasher, Dryer, Oven/Range Electric, Range Hood, Refrigerator, Washer

Building Details

Foundation: Slab
Roof: Asphalt Shingle
Heat/Air: Electric, Heat Pump, Natural Gas

Site Influences

Lot SqFt: 5,275
Acres: 0.12
Water: Municipal
Waste: Sewer To Lot
Parking: Driveway, Garage
Lot Features: Central Location, Family-Oriented Neighbourhood, Landscaped

Strata Lot Information

Rental Restrictions: Unrestricted

Room Dimensions

Lower Level

Bathroom4-Piece
Bedroom10x10
Entrance8x9
Kitchen8x9
Laundry6x9
Living Room16x16
Walk-in Closet5x6

Main Level

Bathroom4-Piece
Bedroom11x12
Bedroom10x12
Bedroom - Primary12x15
Dining Room9x12
Ensuite3-Piece
Kitchen9x14
Living Room12x16
Walk-in Closet5x7

Unfinished

Garage12x15
Patio9x14
Deck10x14
Porch13x15

Property Details

Beds: 4
Baths: 3
Sq. Feet: 2,200
Year Built: 2014
Property Type: Single Family Detached
Municipality: Saanich West
All fields marked with * are required.

All fields are required.

$
$
This is only a guide. Please verify this information with your mortgage specialist.
Back To Listings

Listed with:

Krista MacDonaldRoyal LePage Coast Capital - Chatterton