Menu

3 Bed Row/Townhouse in Duncan
$449,000

9 - 6172 Alington Rd
MLS® NO: 1044065

Description

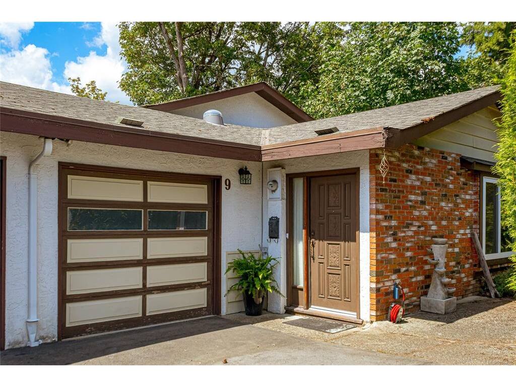
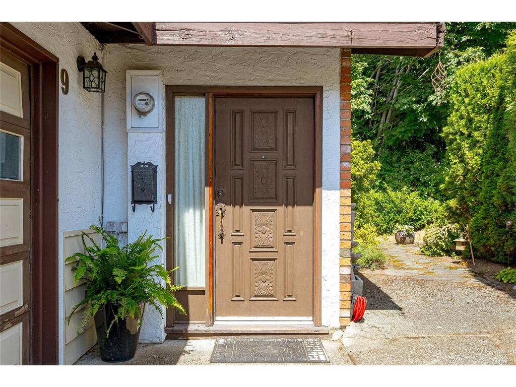
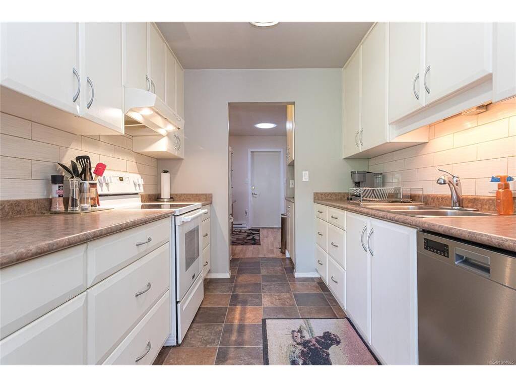
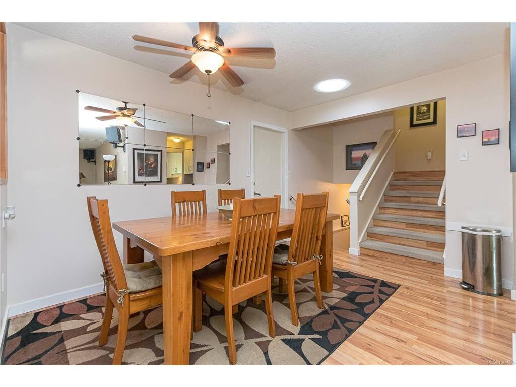
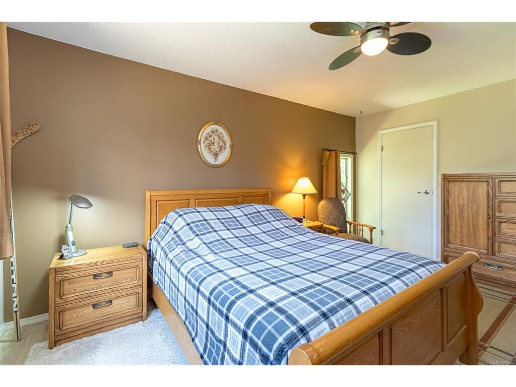
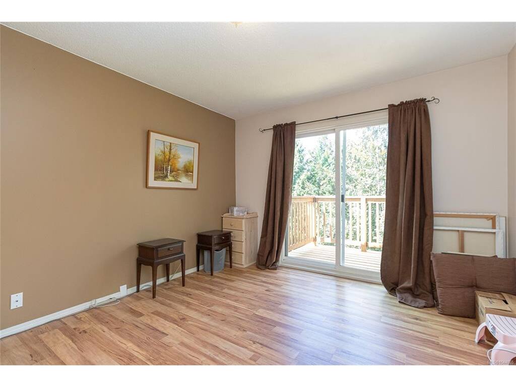
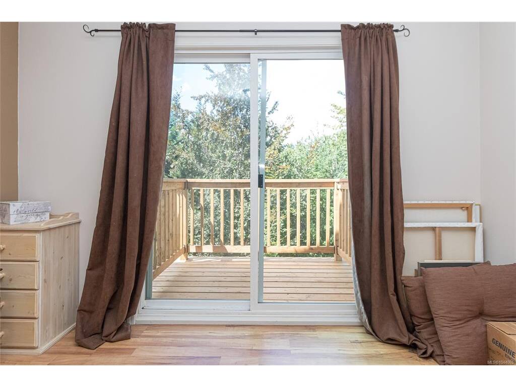
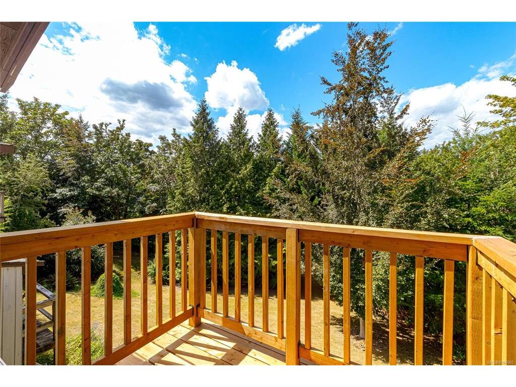
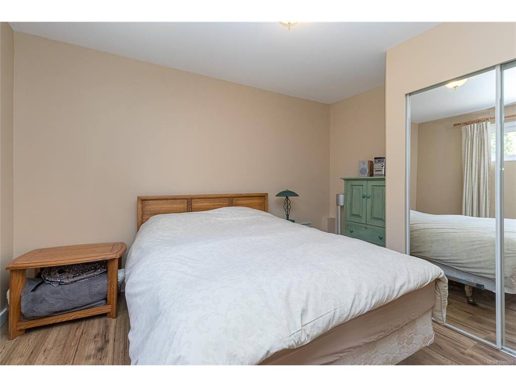
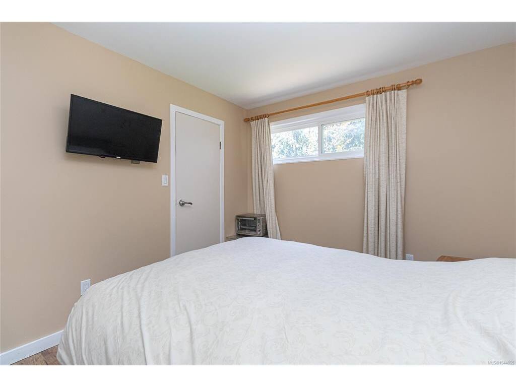
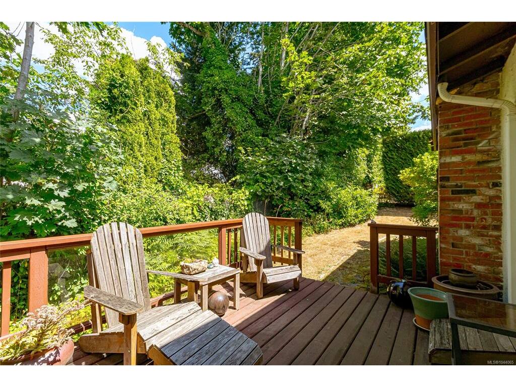
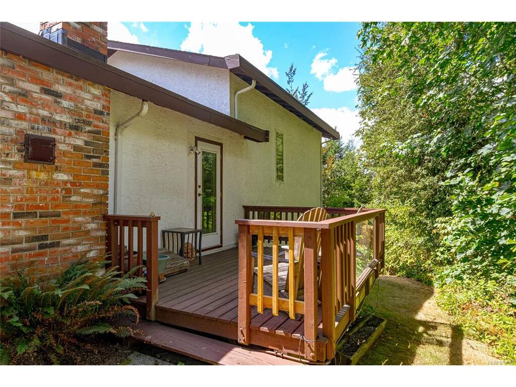
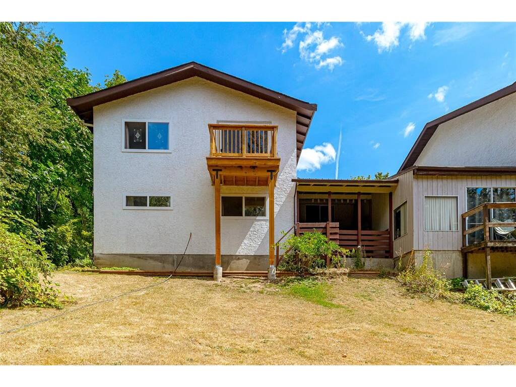
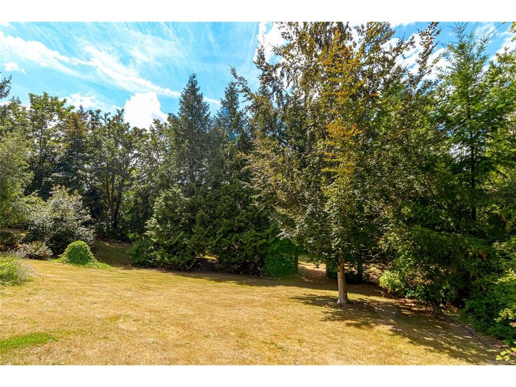
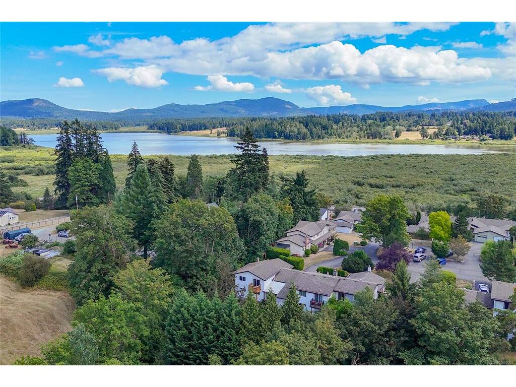
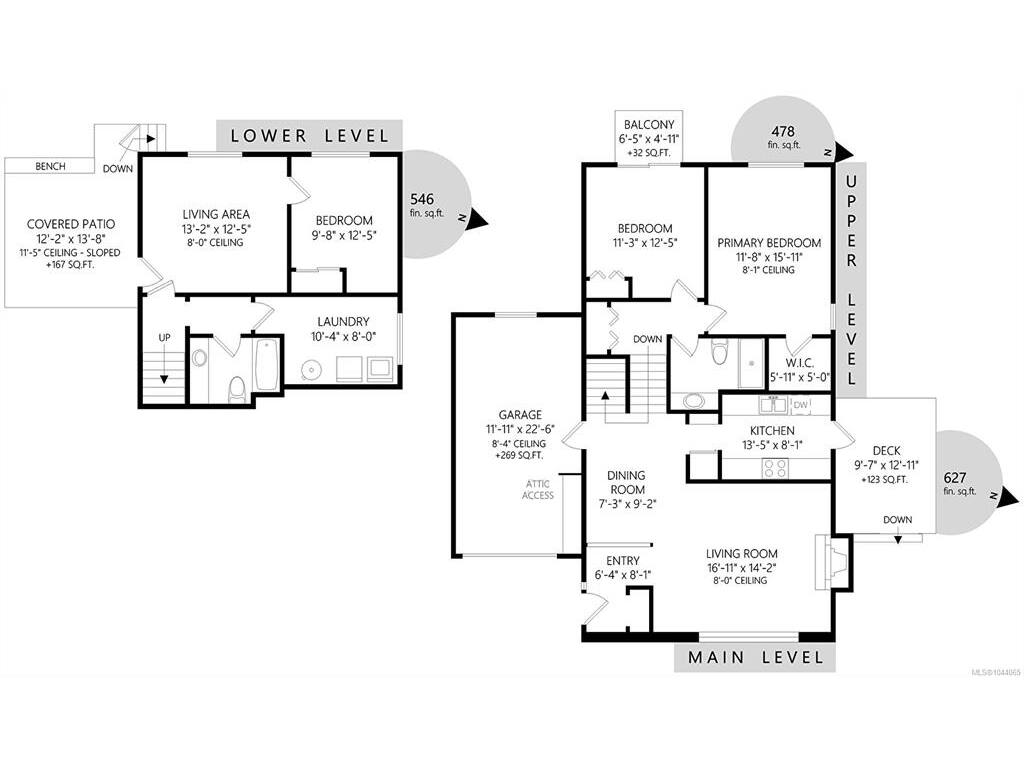
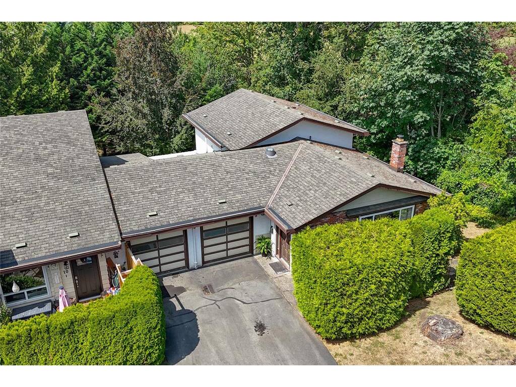
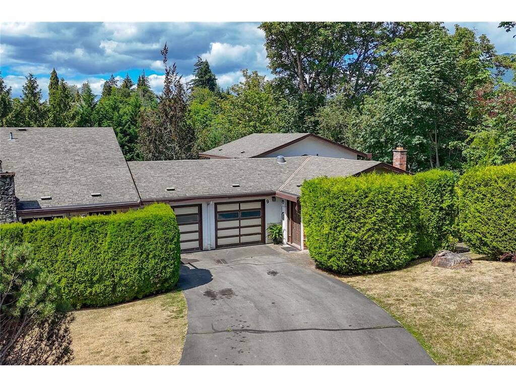
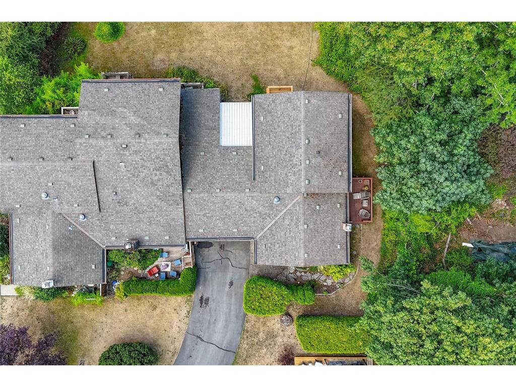
Welcome to Sherman Grove, where comfort, privacy, and convenience come together in this beautifully maintained 3-bedroom, 2-bathroom end-unit townhouse. Backing onto a peaceful greenspace, this spacious split-level home offers an ideal floor plan for families, professionals, or anyone seeking low-maintenance living without sacrificing space. The bright main level features an updated galley kitchen with direct access to a new private deck—perfect for barbecues, outdoor dining, and entertaining while enjoying the tranquil natural setting. The spacious living and dining areas provide a warm and inviting atmosphere for everyday living. Upstairs you'll find two generously sized bedrooms, including a second bedroom with its own private deck showcasing beautiful views of Mount Prevost. The lower level offers excellent flexibility with a large recreation room, third bedroom, and walkout access to a covered patio—ideal for guests, teenagers, a home office, or additional living space. This well-maintained end unit also features a single-car garage, additional parking, and the added privacy that comes with only one adjoining neighbour. Located in a professionally managed strata, you'll appreciate the peace of mind and carefree lifestyle this community provides. Conveniently situated just minutes from shopping, schools, parks, restaurants, and downtown Duncan, with quick highway access for commuters, this is an outstanding opportunity to enjoy comfortable, move-in-ready living in one of Duncan's most desirable townhouse communities.

General

Property Type:Row/Townhouse
Title of Ownership:STRATA LOT 9, PLAN VIS225, SECTION 1, RANGE 5, SOMENOS LAND DISTRICT, TOGETHER WITH AN INTEREST IN THE COMMON PROPERTY IN PROPORTION TO THE UNIT ENTITLEMENT OF THE STRATA LOT AS SHOWN ON FORM 1
Layout:Main Level Entry with Lower/Upper Lvl(s)
Number of Floors:3
Taxes:$3,002
Tax Year:2025
Finished Sq. Ft.:1,651
Unfinished Sq. Ft.:269
Year Built:1975

Display Full Description

Interior Details

Bedroom(s): 3
Bathroom(s): 2
Basement Type: Finished, Full
Basement Description: 1
Interior Features: Dining Room, Dining/Living Combo
Appliances Included: Dishwasher, Dryer, Oven/Range Electric, Refrigerator

Building Details

Foundation: Poured Concrete
Roof: Asphalt Shingle
Heat/Air: Baseboard, Electric

Site Influences

Acres: 0.00
Water: Municipal
Waste: Sewer Connected
Zoning: R6
Parking: Driveway, Garage
Lot Features: Easy Access, Family-Oriented Neighbourhood, Landscaped, Park Setting, Shopping Nearby

Strata Lot Information

Strata Fee: $590
Rental Restrictions: Some Rentals
Rental Notes: See bylaws
Pet Notes: See Bylaws, weight and # restrictions

Room Dimensions

Lower Level

Bathroom4-Piece
Bedroom9'8x12'5
Laundry10'4x8'0
Rec Room13'2x12'5

Main Level

Dining Room7'3x9'2
Kitchen13'10x8
Living Room16'11x14'2

Second Level

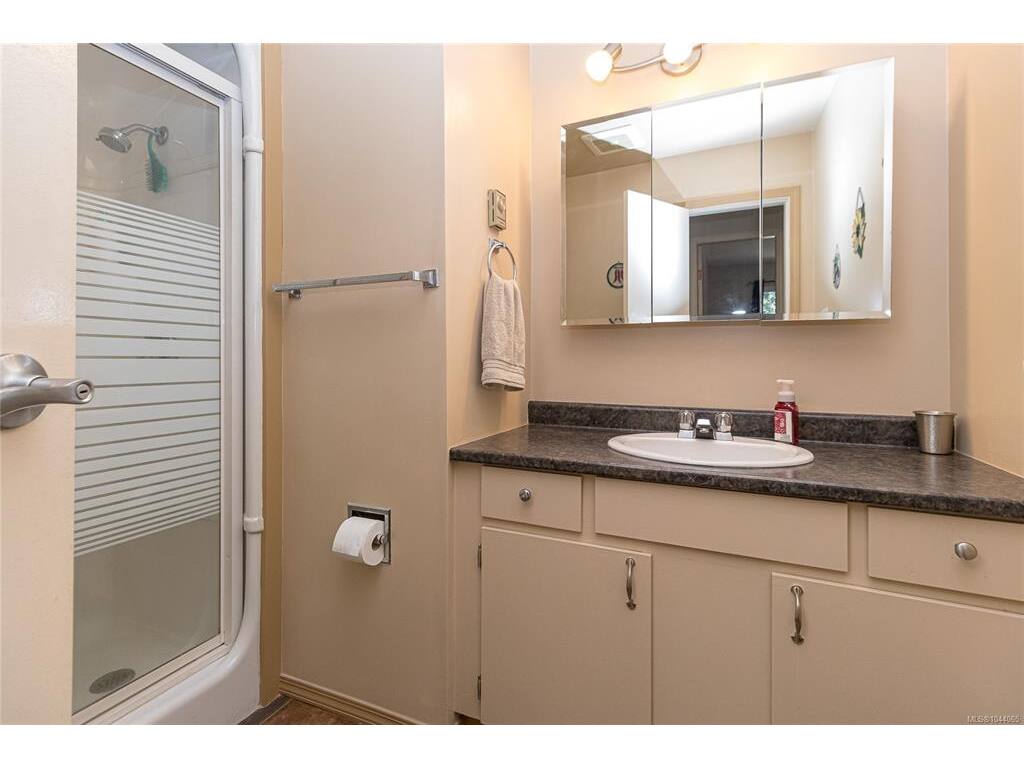
Bathroom3-Piece
Bedroom11'3x12'5
Bedroom - Primary11'8x15'11

Unfinished

Patio12'2x13'8
Deck9'7x12'11
Garage11'11x22'6
Balcony6'5x4'11

Property Details

Beds: 3
Baths: 2
Sq. Feet: 1,651
Year Built: 1975
Property Type: Row/Townhouse
Municipality: Duncan

Links

All fields marked with * are required.

All fields are required.

$
$
This is only a guide. Please verify this information with your mortgage specialist.
Back To Listings

Listed with:

Rob RingmaRoyal LePage Coast Capital - Chatterton
Phone: 250-883-1506