Menu

4 Bed Single Family Detached in Victoria
$1,785,000

1271 McKenzie St
MLS® NO: 1044771

Description

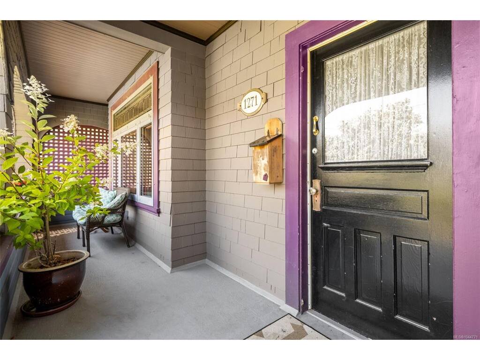
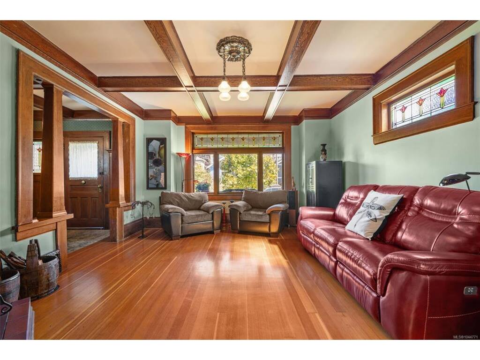
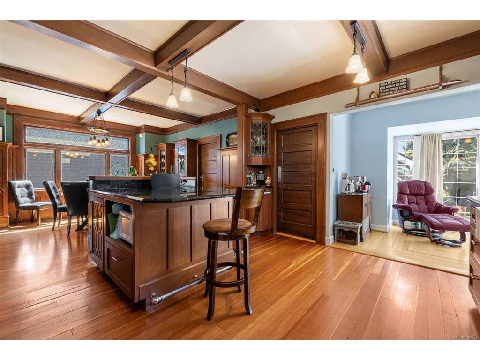
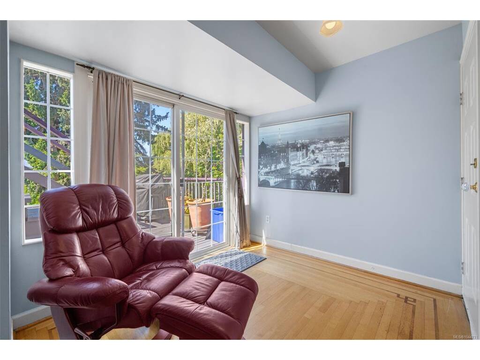
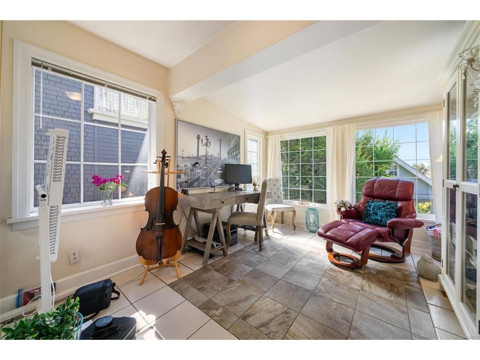
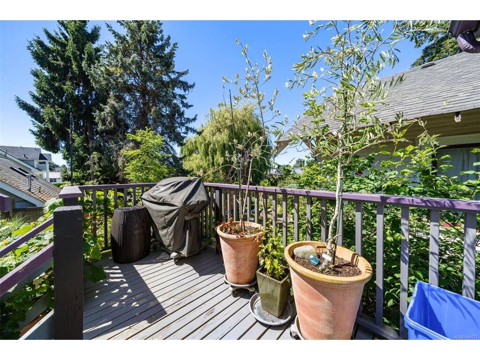
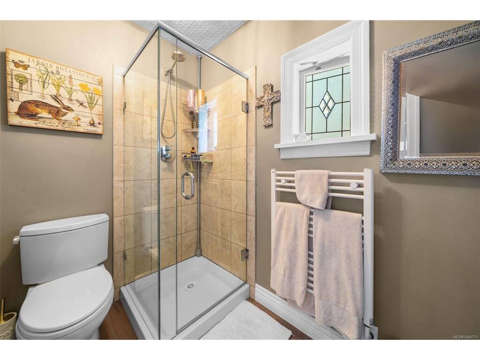
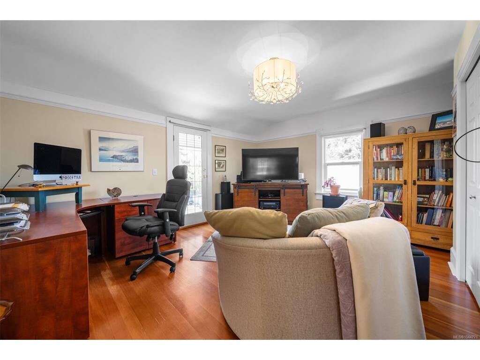
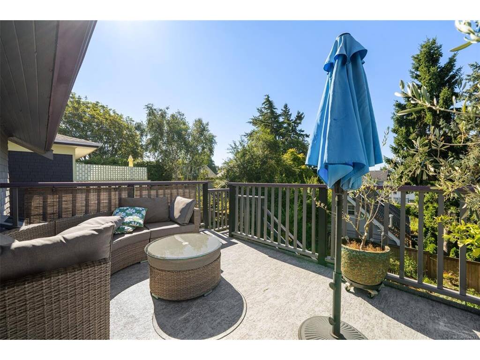
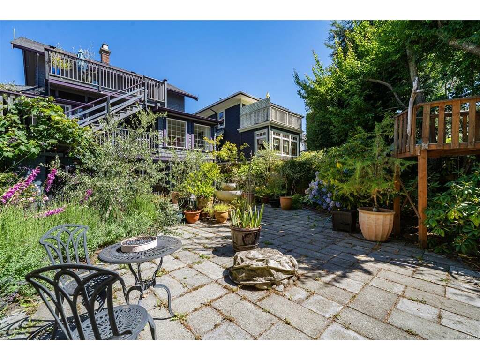
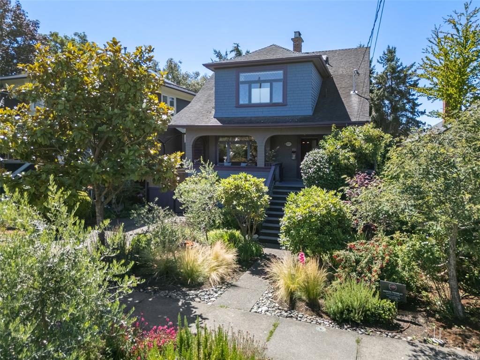
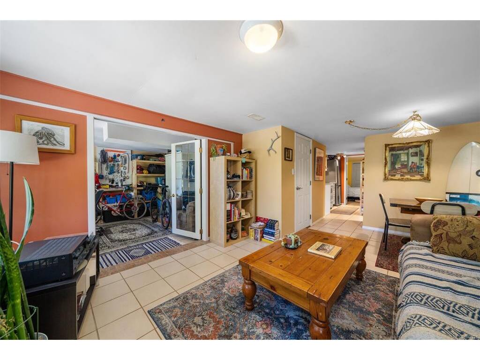
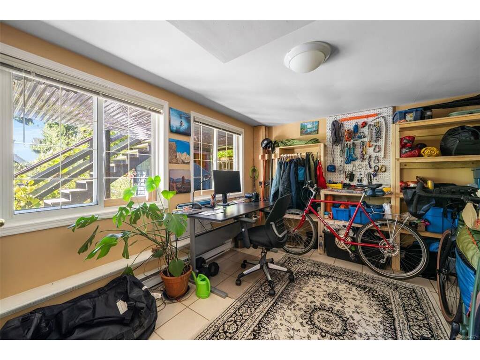
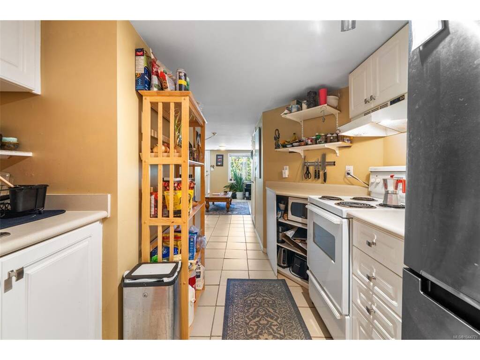
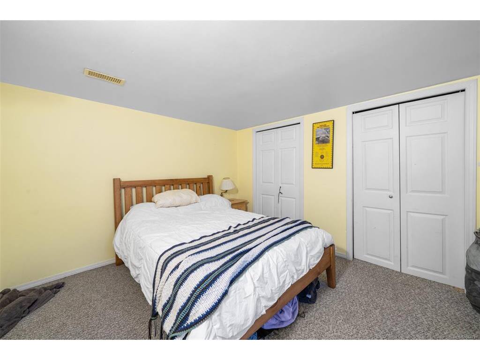
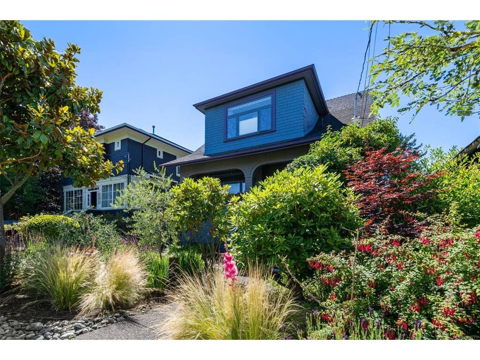
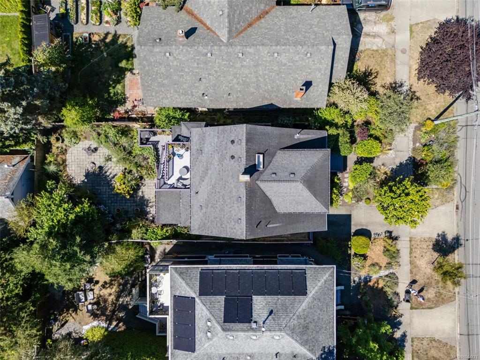
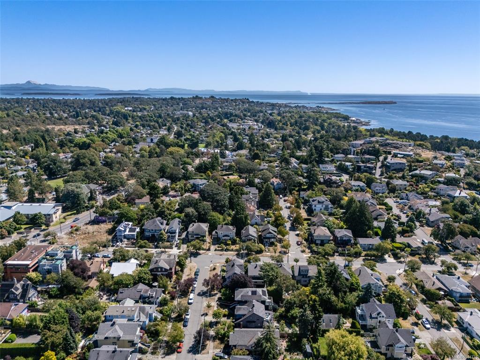
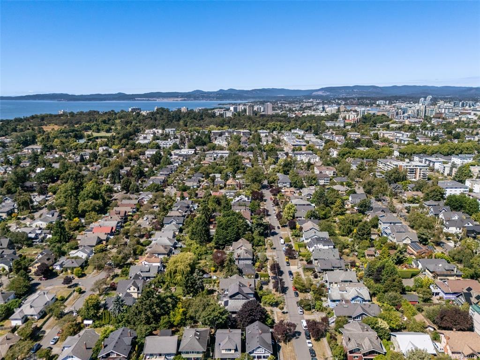
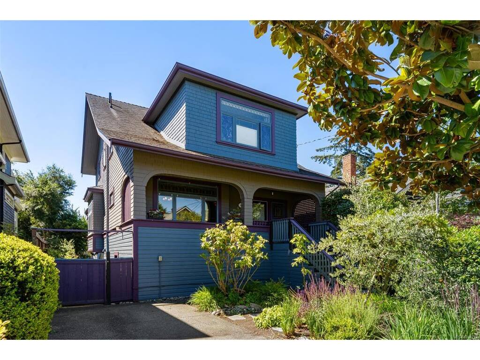
Welcome to 1271 McKenzie Street, a character-filled home where timeless details meet thoughtful modern updates. The open-concept main floor connects the living, dining and kitchen spaces beneath striking post-and-beam ceilings, complemented by a wood-burning fireplace, stained glass windows, wood flooring and custom built-in cabinetry with wine storage. The showstopper kitchen pairs exposed brick with granite countertops, gas appliances, a Sub-Zero fridge and Miele dishwasher. Upstairs offers three bedrooms and two updated bathrooms, while a heat pump provides year-round comfort. A separate one-bedroom suite accommodation adds valuable flexibility. Outside, a south-facing two-level deck captures Olympic Mountain views, overlooking a private Zen-inspired backyard surrounded by lush greenery and approximately a dozen olive trees. All just minutes to Cook Street Village, Beacon Hill Park, Dallas Road and Clover Point.

General

Property Type:Single Family Detached
Title of Ownership:LOT 23, PLAN VIP1055, SECTION FFLD, VICTORIA LAND DISTRICT, W PT
Layout:Main Level Entry with Lower/Upper Lvl(s)
Taxes:$9,331
Tax Year:2026
Finished Sq. Ft.:2,991
Year Built:1912

Display Full Description

Interior Details

Bedroom(s): 4
Bathroom(s): 4
Basement Type: Finished, Full, Partially Finished, Walk-Out Access, With Windows
Basement Description: 1
Interior Features: Breakfast Nook, Closet Organizer, Dining/Living Combo, Eating Area, Storage
Appliances Included: Dishwasher, Dryer, Microwave, Oven/Range Gas, Refrigerator, Washer

Building Details

Foundation: Slab
Roof: Asphalt Shingle
Heat/Air: Baseboard, Electric, Forced Air, Heat Pump, Natural Gas

Site Influences

Lot SqFt: 5,167
Acres: 0.11
Water: Municipal
Waste: Sewer To Lot
Parking: Driveway, On Street
Lot Features: Level, Private, Square Lot

Strata Lot Information

Rental Restrictions: Unrestricted

Room Dimensions

Lower Level

Bathroom4-Piece
Bathroom4-Piece
Bedroom11'6"x10'1"
Bedroom - Primary11'x10'
Den10'x12'
Den12'3"x11'0"
Family Room12'1"x17'1"
Kitchen7'x8'
Kitchen5'4"x11'1"
Laundry12'5"X12'9"
Living Room16'x9'

Main Level

Bathroom2-Piece
Bathroom2-Piece
Dining Room14'x14'
Dining Room12'9"x14'3"
Entrance10'x10'
Family Room10'x13'
Kitchen14'x12'
Kitchen11'11"x14'8"
Living Room16'x14'
Living Room14'5"x16'1"
Living-Additional11'0"x8'2"
Sunroom10'7"x13'8"

Second Level

Bathroom4-Piece
Bathroom4-Piece
Bedroom15'x12'
Bedroom9'x11'
Bedroom6'4"x12'5"
Bedroom14'10"x12'8"
Bedroom - Primary16'x14'
Bedroom - Primary14'7"x16'11"
Ensuite3-Piece
Ensuite3-Piece
Living-Additional7'6"X5'10"

Unfinished

Patio25'9"x8'2"
Utility Room15'8"x9'10"
Deck5'10"x9'6"
Porch25'3"x6'1"
Other-Aux Bldg5'2"x7'1"
Deck14'10"x10'0"

Property Details

Beds: 4
Baths: 4
Sq. Feet: 2,991
Year Built: 1912
Property Type: Single Family Detached
Municipality: Victoria

Links

All fields marked with * are required.

All fields are required.

$
$
This is only a guide. Please verify this information with your mortgage specialist.
Back To Listings

Listed with:

Scott FaberRoyal LePage Coast Capital - Chatterton

Cal FaberRoyal LePage Coast Capital - Chatterton
Phone: 250-216-3435