Menu

2 Bed Row/Townhouse in Saanich East

$749,800

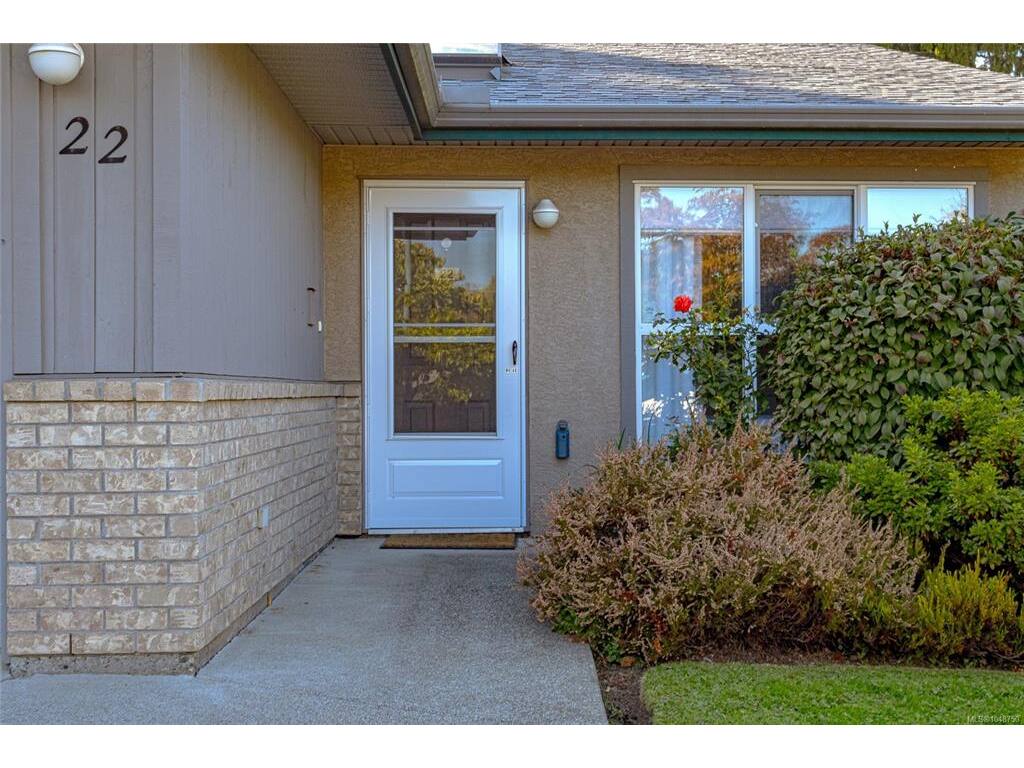
22 - 1473 Garnet Rd
MLS® NO: 1048750

Description

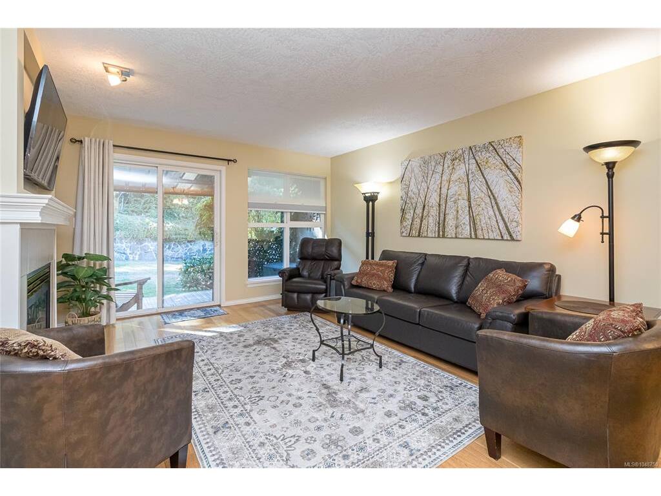
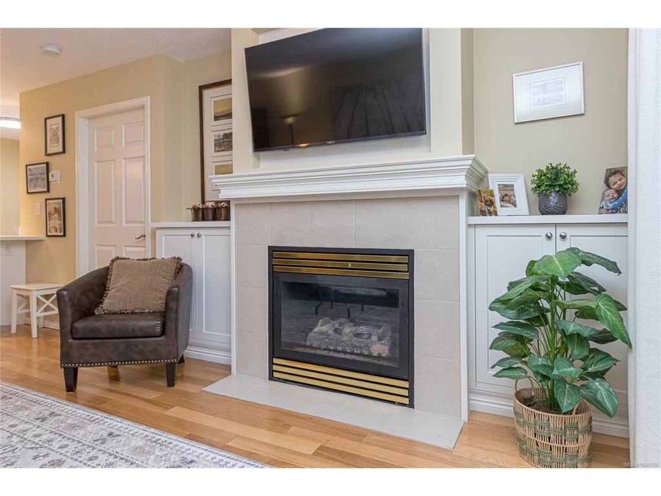
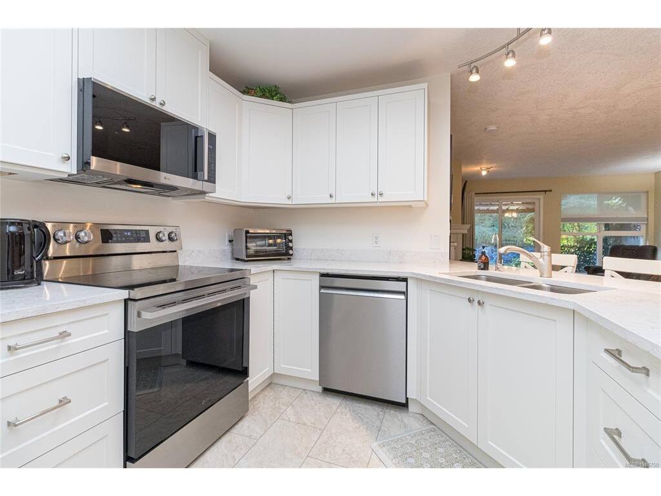
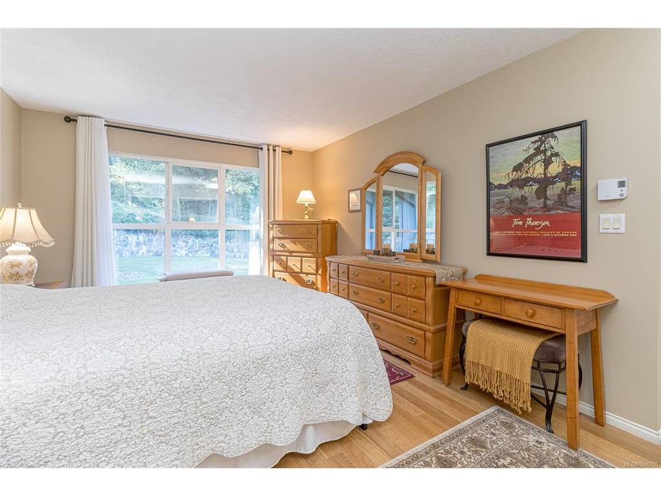
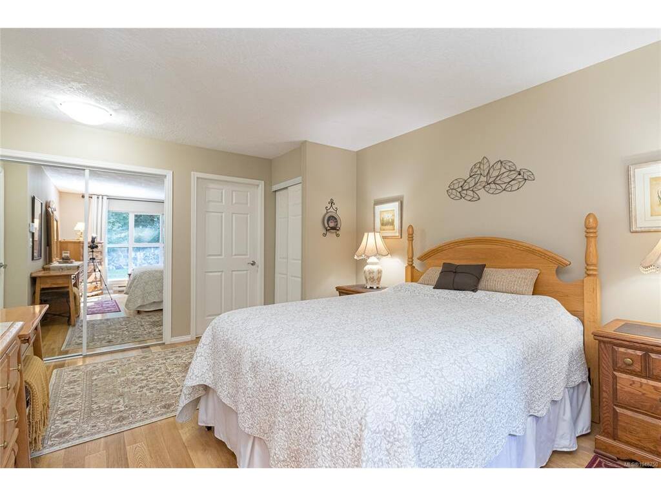
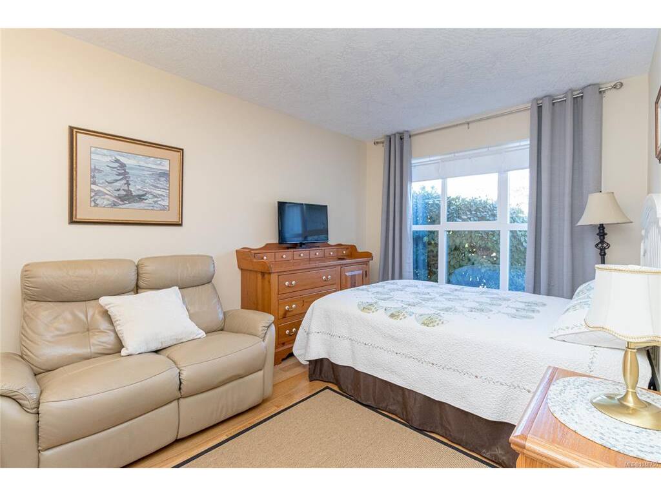
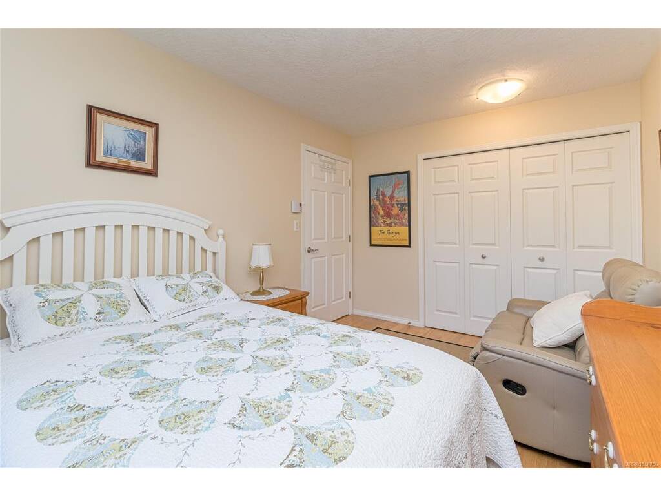
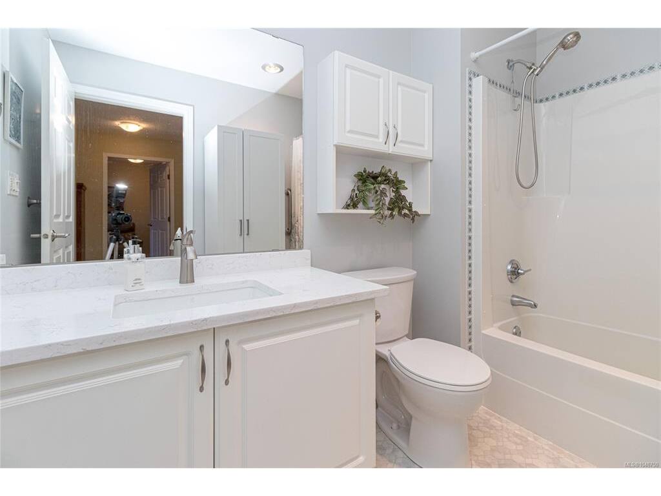
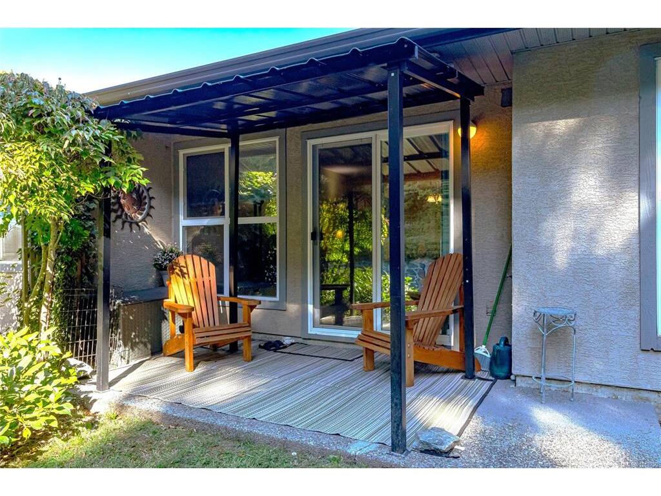
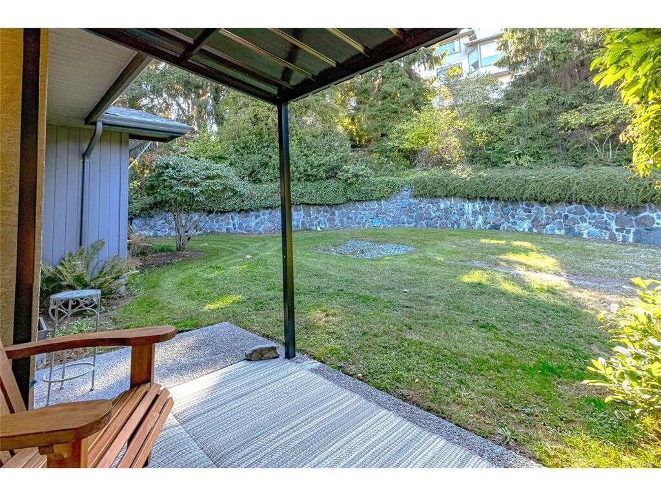
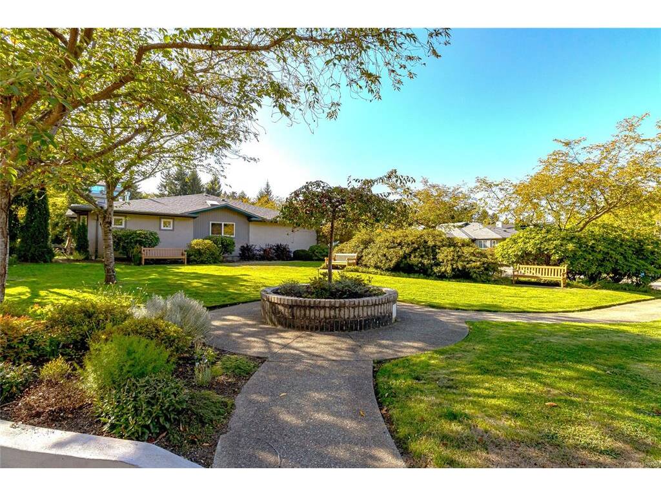
Charming Single-Level Sanctuary in a Premier 55+ Community. Nestled at the end of a peaceful cul-de-sac, this fabulous 2-bedroom, 2-bathroom townhome perfectly blends easy living with modern style. At the heart of the home is a gorgeous custom kitchen equipped with brand-new appliances and a dedicated water filtration system. Throughout the bright, open floor plan, you will find beautiful hardwood flooring, updated bathrooms, a cozy gas fireplace, and elegant custom built-in cabinetry. The spacious living and dining areas lead out to a private patio—featuring a new metal awning—overlooking a serene, grassy green space. Enjoy an incredibly walkable lifestyle just steps from Tuscany Village, Cedar Hill Rec Centre, parks, trails, transit, and an upcoming brand new library! A true must-see for those seeking comfort and convenience without compromise.

General

Property Type:Row/Townhouse
Title of Ownership:STRATA LOT 2 SECTION 41 VICTORIA DISTRICT STRATA PLAN VIS4064 TOGETHER WITH AN INTEREST IN THE COMMON PROPERTY IN PROPORTION TO THE UNIT ENTITLEMENT OF THE STRATA LOT AS SHOWN ON FORM 1
Layout:Rancher
Number of Floors:1
Taxes:$3,538
Tax Year:2026
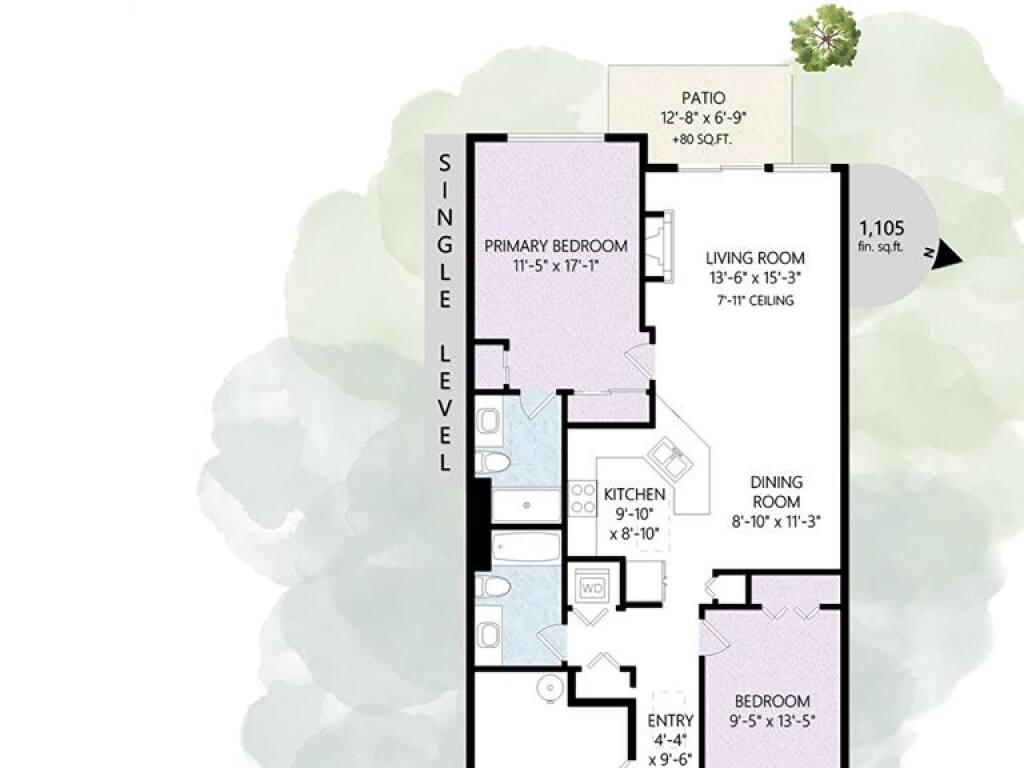
Finished Sq. Ft.:1,105
Unfinished Sq. Ft.:207
Year Built:1996

Display Full Description

Interior Details

Bedroom(s): 2
Bathroom(s): 2
Basement Type: Crawl Space
Appliances Included: Dishwasher, Dryer, Oven/Range Electric, Range Hood, Refrigerator, Washer

Building Details

Foundation: Slab
Roof: Asphalt Shingle
Heat/Air: Baseboard

Site Influences

Acres: 0.00
Water: Municipal
Waste: Sewer Connected
Parking: Driveway, Garage
Lot Features: Central Location, Easy Access, Level, Private, Shopping Nearby

Strata Lot Information

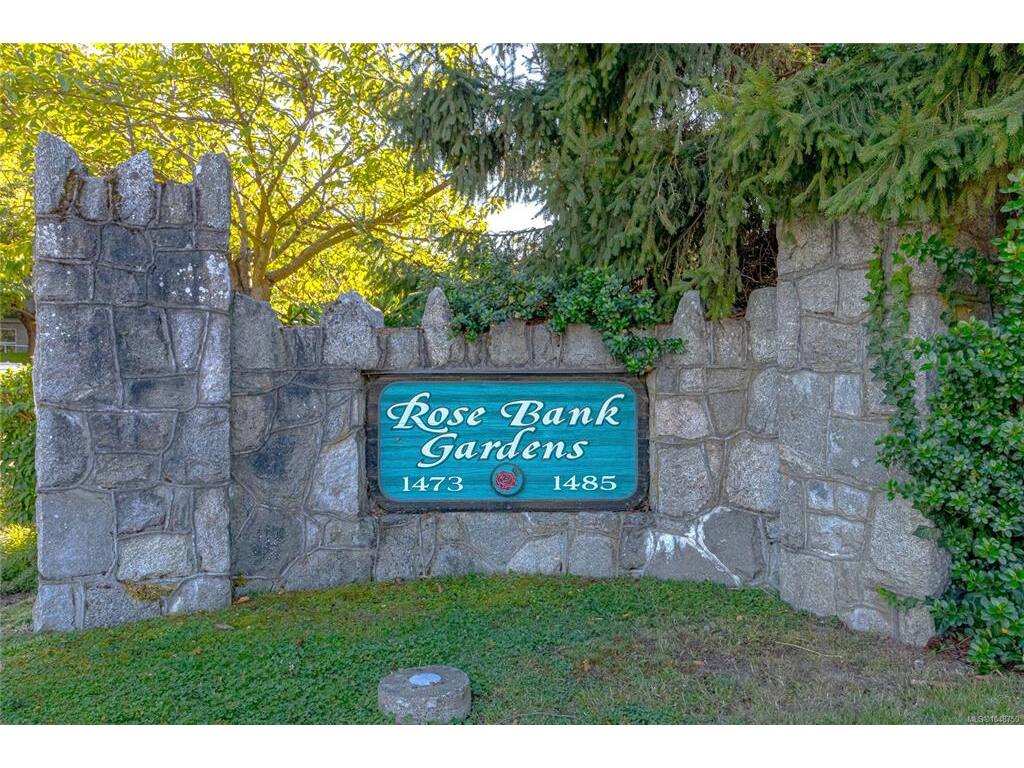
Complex: Rose bank Gardens
Strata Fee: $685
Common Features: Maintenance Grounds, Property Management, Sewer and Water
Minimum Age: 55
Rental Restrictions: Unrestricted
Rental Notes: Written approval needed
Pet Notes: One small dog or one cat.

Room Dimensions

Main Level

Bathroom4-Piece
Bathroom4-Piece
Bedroom13'x9'
Bedroom - Primary17'x11'
Dining Room11'x9'
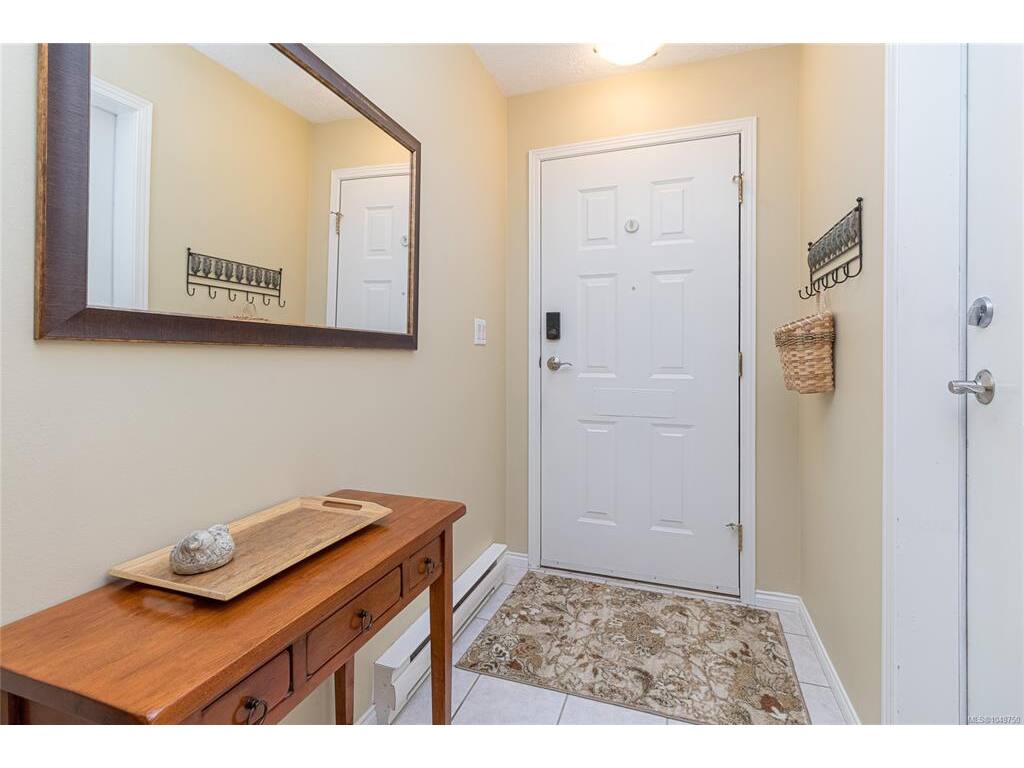
Entrance10'x4'
Kitchen10'x9'
Living Room15'x13'

Unfinished

Garage20'x11'
Patio13'x7

Property Details

Beds: 2
Baths: 2
Sq. Feet: 1,105
Year Built: 1996
Property Type: Row/Townhouse
Municipality: Saanich East

Links

All fields marked with * are required.

All fields are required.

$
$
This is only a guide. Please verify this information with your mortgage specialist.
Back To Listings

Listed with:

Nikki TomleyRoyal LePage Coast Capital - Chatterton
Phone: 250-686-9599