Menu

4 Bed Single Family Detached in Saanich East
$1,159,000

2430 Camelot Rd
MLS® NO: 1049757

Description

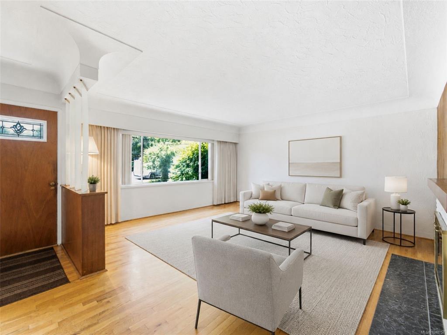
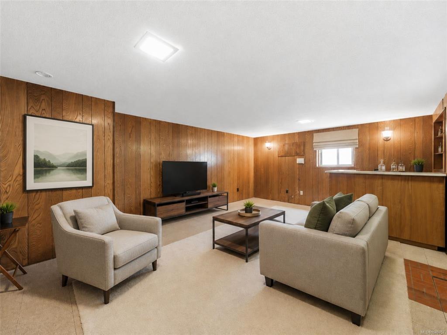
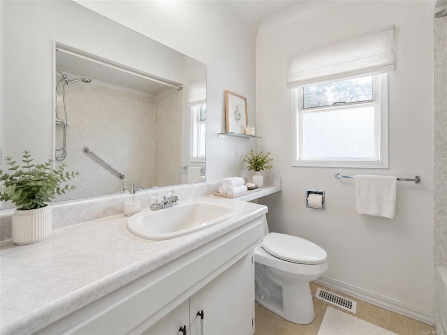
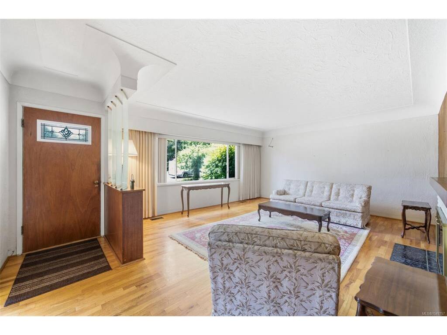
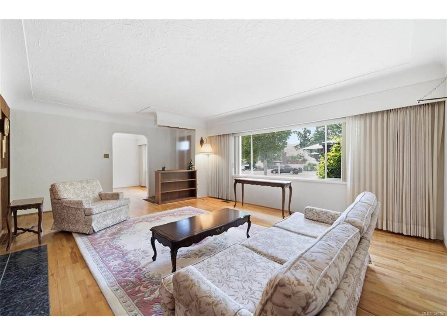
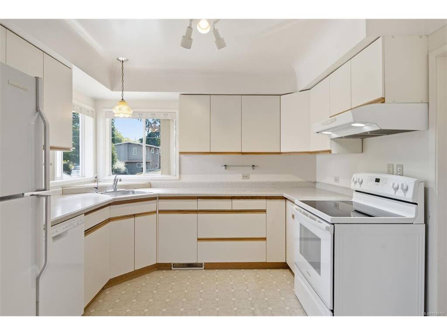
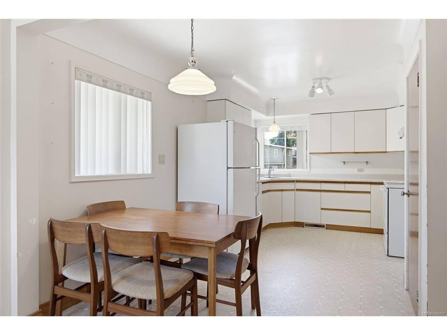
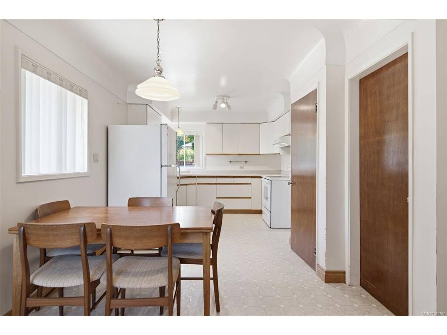
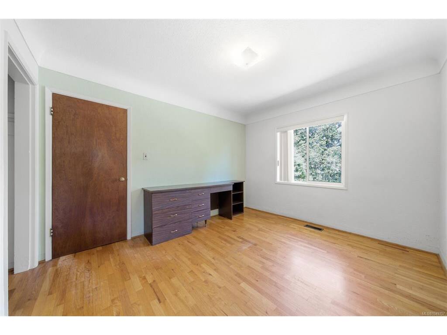
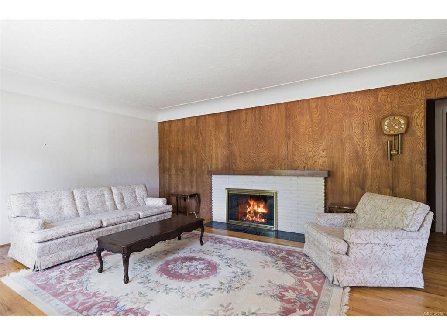
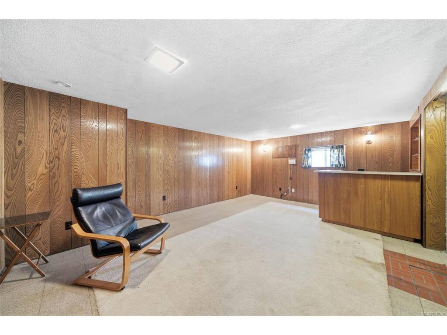
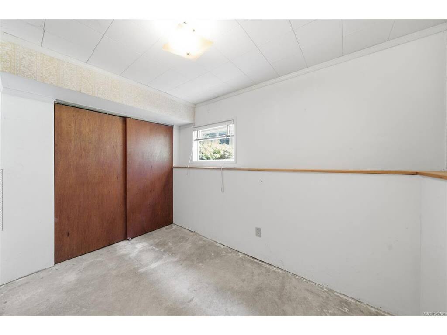
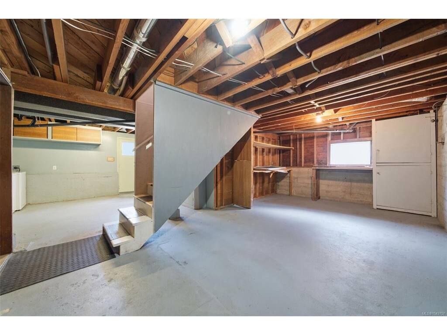
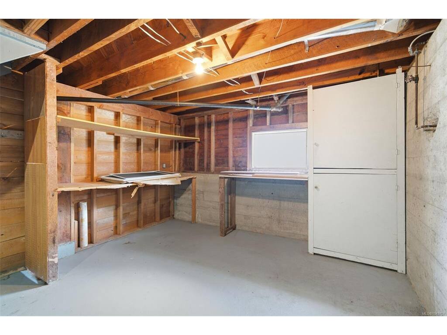
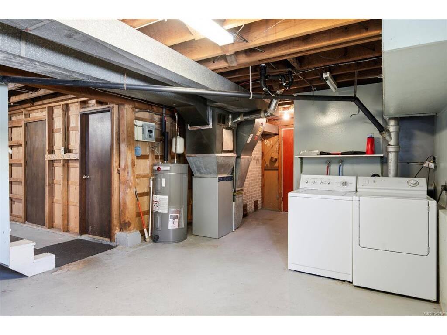
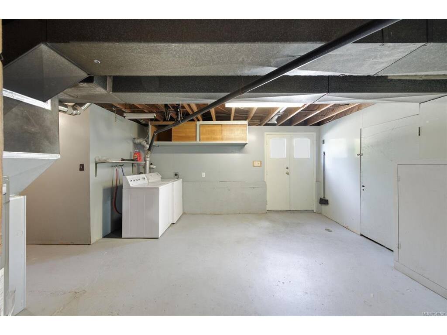
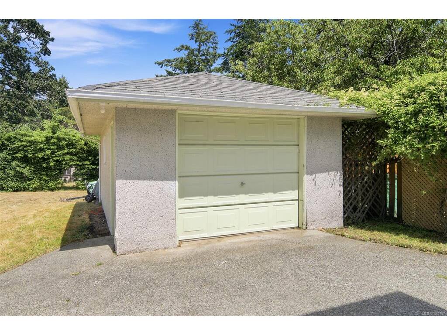
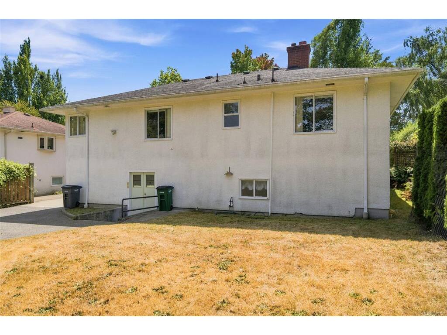
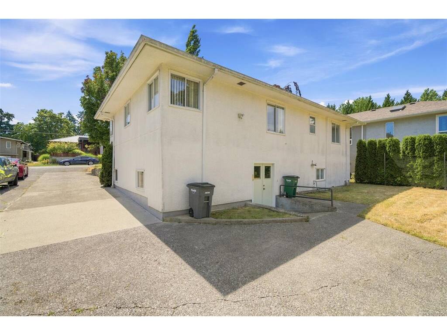
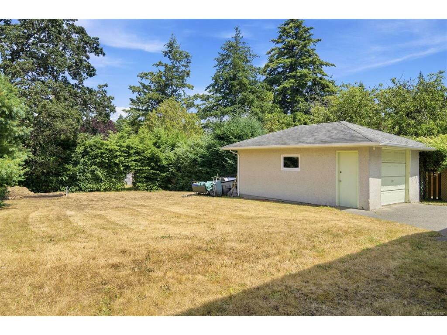
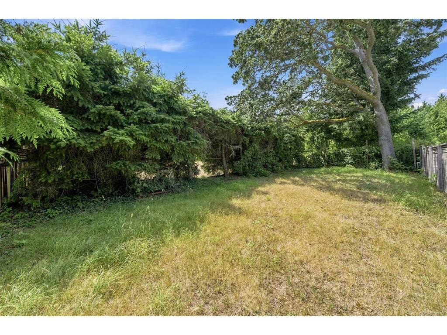
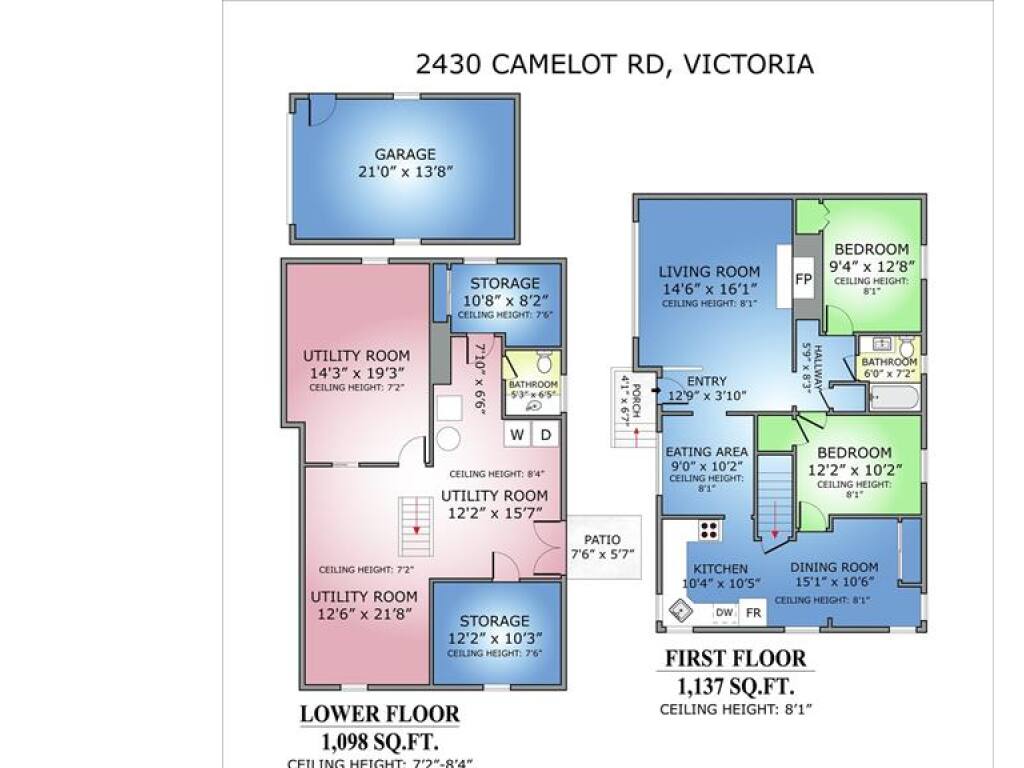
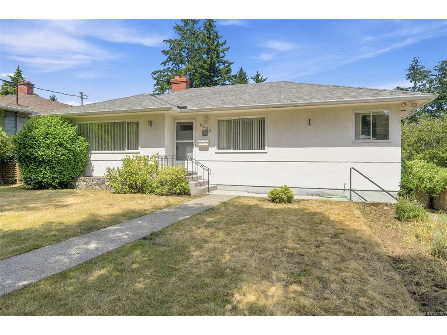
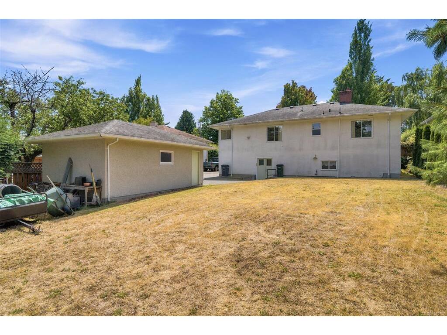
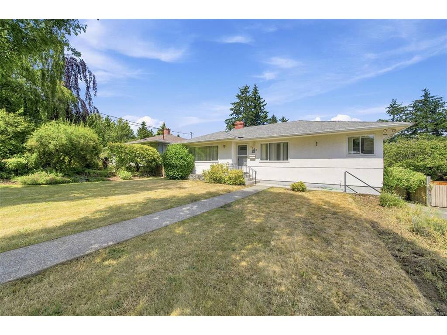
Welcome to 2430 Camelot Rd, a private single-family home tucked away on a quiet dead-end street in the highly desirable Arbutus area. This 4-bedroom, 2-bathroom home offers exceptional privacy, character, and future potential just a short walk from Cadboro Bay Village, Gyro Park, UVic, schools, parks, and everyday amenities. Beautiful fur hardwood floors flow throughout the inviting main level, featuring a spacious living room with a cozy wood-burning fireplace and a bright, generously sized kitchen ideal for everyday living and entertaining. The unfinished walk-out basement is ready for your ideas, with excellent potential for a future suite, home office, recreation room, or additional living space, subject to municipal approval. Outside, enjoy a sunny, fully fenced lot of nearly 10,000 sq. ft., perfect for pets, gardening, and summer barbecues while the detached single-car garage adds valuable parking and storage.

General

Property Type:Single Family Detached
Title of Ownership:LOT 14, PLAN VIP9816, SECTION 44, VICTORIA LAND DISTRICT
Layout:Main Level Entry with Lower/Upper Lvl(s)
Taxes:$6,605
Tax Year:2026
Finished Sq. Ft.:1,137
Unfinished Sq. Ft.:1,125
Year Built:1957

Display Full Description

Interior Details

Bedroom(s): 4
Bathroom(s): 2
Basement Type: Full, Walk-Out Access, With Windows
Basement Description: 1
Appliances Included: Built-in Range, Dishwasher, Dryer, Oven Built-In, Range Hood, Refrigerator, Washer

Building Details

Foundation: Poured Concrete
Roof: Asphalt Shingle
Heat/Air: Electric, Forced Air

Site Influences

Lot SqFt: 9,930
Acres: 0.22
Water: Municipal
Waste: Sewer To Lot
Parking: Additional, Detached, Driveway, Garage
Lot Features: Corner, Level, No Through Road, Private, Quiet Area, Rectangular Lot

Strata Lot Information

Rental Restrictions: Unrestricted

Room Dimensions

Lower Level

Bathroom2-Piece
Bedroom10'8"x8'2"
Bedroom12'2"x10'3"

Main Level

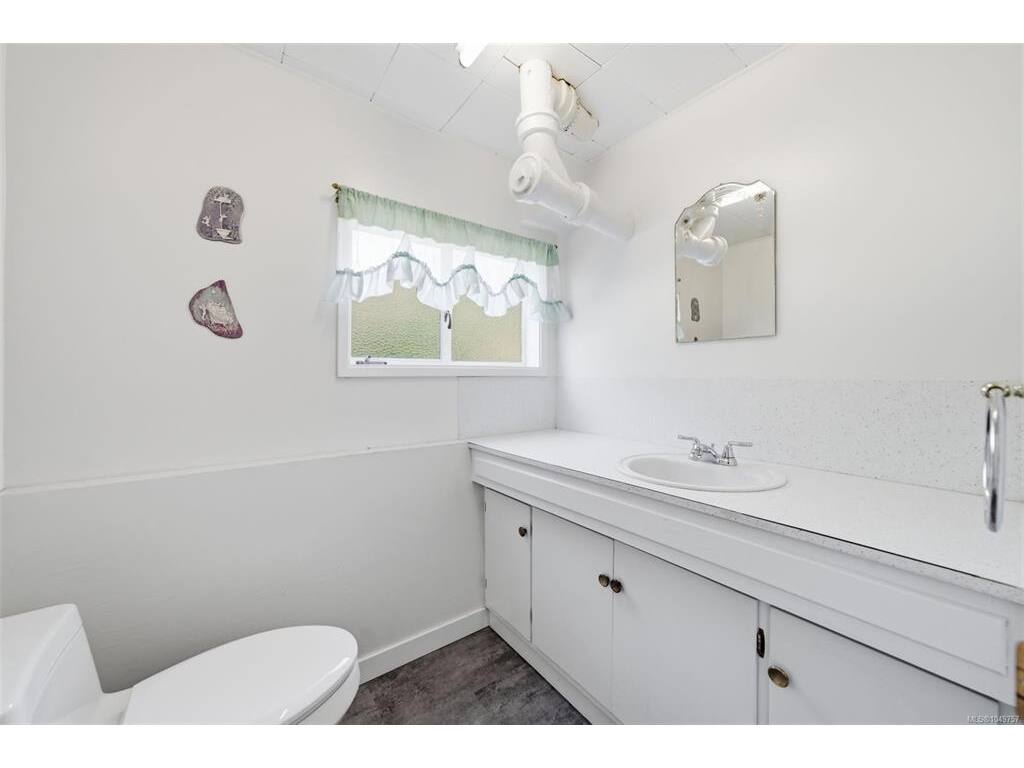
Bathroom3-Piece
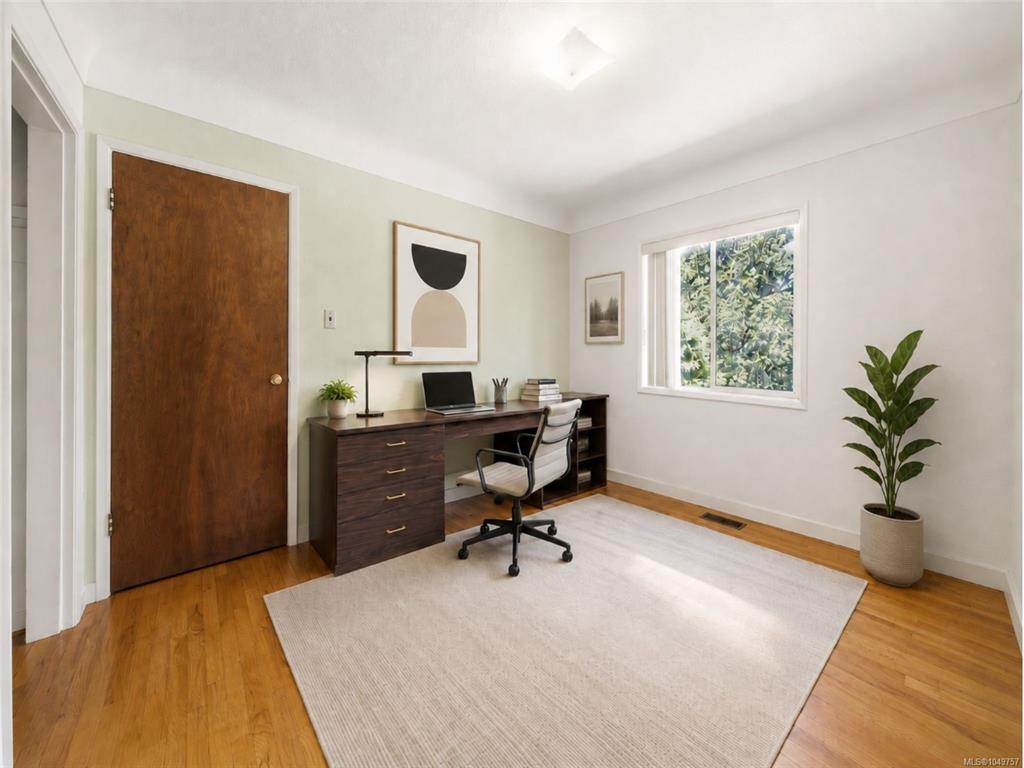
Bedroom9'4"x12'8"
Bedroom12'2"x10'2"
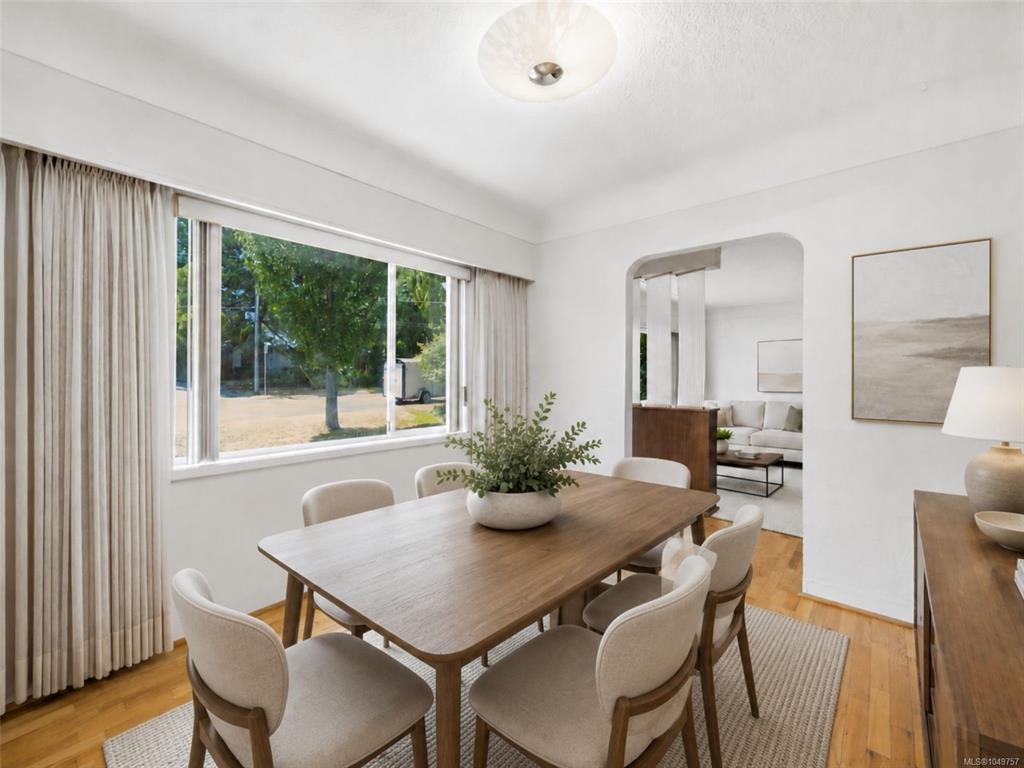
Dining Room15'1"x10'6"
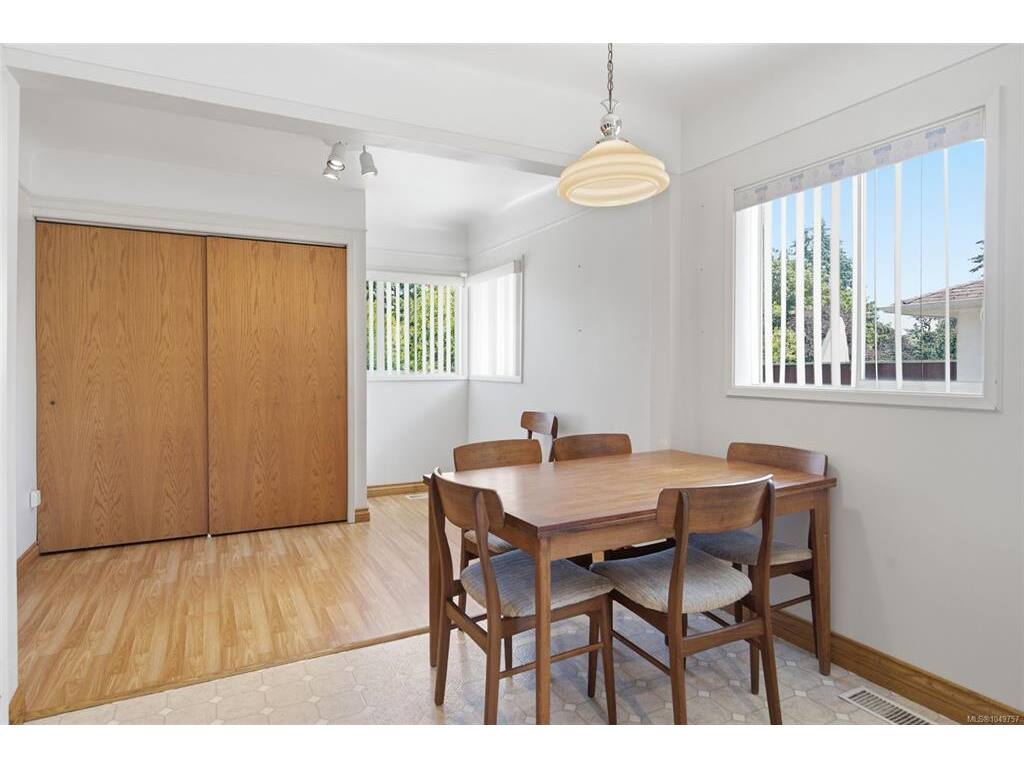
Eating Area9'0"x10'2"
Entrance12'9"x3'10"
Kitchen10'4"x10'5"
Living Room14'6"x16'1"

Unfinished

Patio7'6"x5'7"
Utility Room14'3"x19'3"
Utility Room12'6"x21'8"
Utility Room12'2"x15'7"
Porch4'1"x6'7"
Garage21'0"x13'8"

Property Details

Beds: 4
Baths: 2
Sq. Feet: 1,137
Year Built: 1957
Property Type: Single Family Detached
Municipality: Saanich East
All fields marked with * are required.

All fields are required.

$
$
This is only a guide. Please verify this information with your mortgage specialist.
Back To Listings

Listed with:

Scott FaberRoyal LePage Coast Capital - Chatterton

Cal FaberRoyal LePage Coast Capital - Chatterton
Phone: 250-216-3435

Zachary ParsonsRoyal LePage Coast Capital - Chatterton
Phone: 778-676-5376