Menu

2 Bed Condo Apartment in Saanich East
$537,000

312 - 3962 Cedar Hill Rd
MLS® NO: 1050169

Description

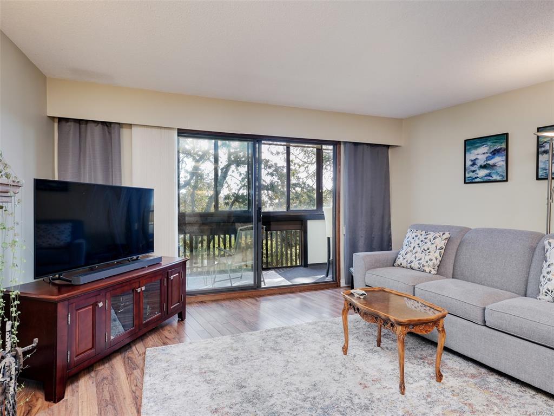
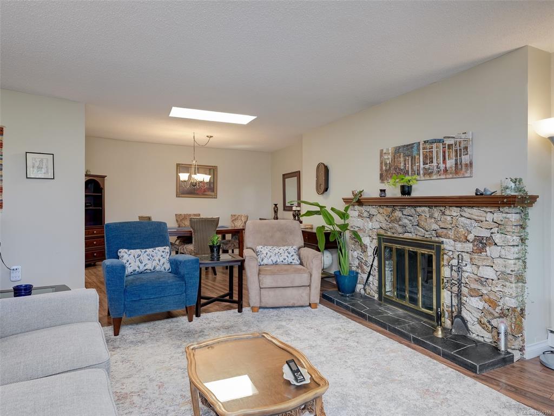
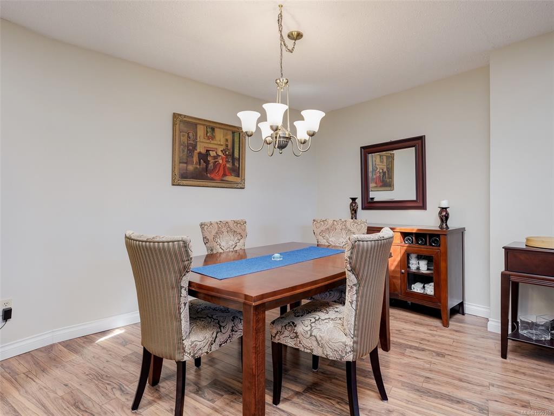
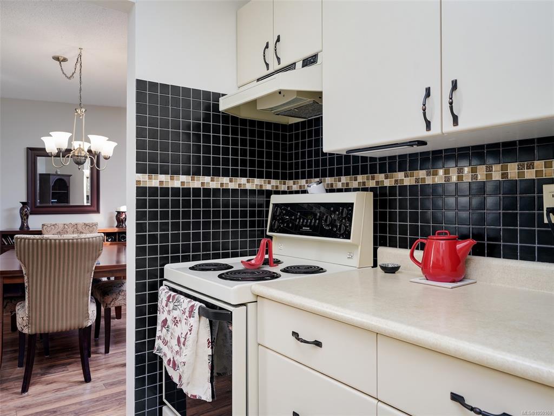
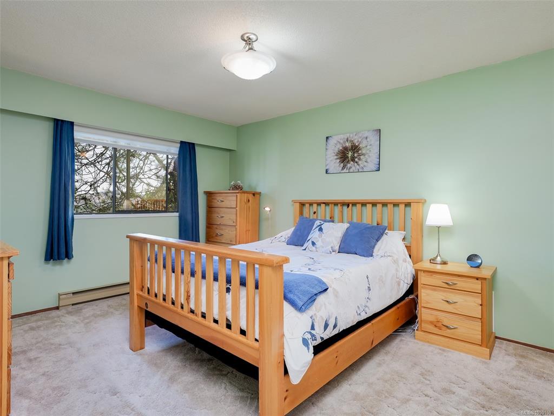
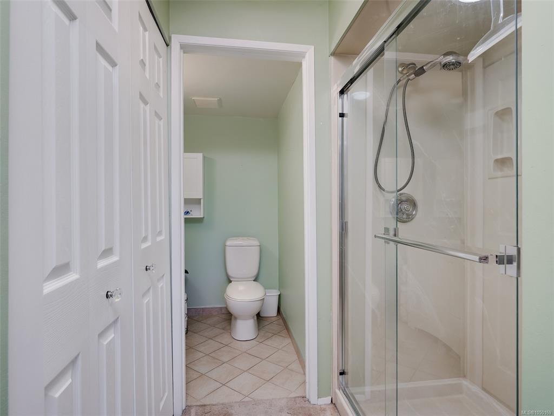
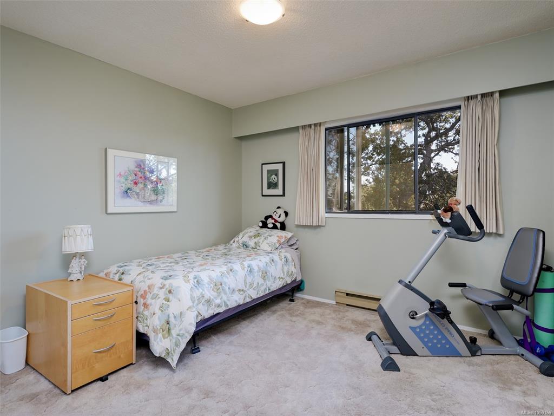
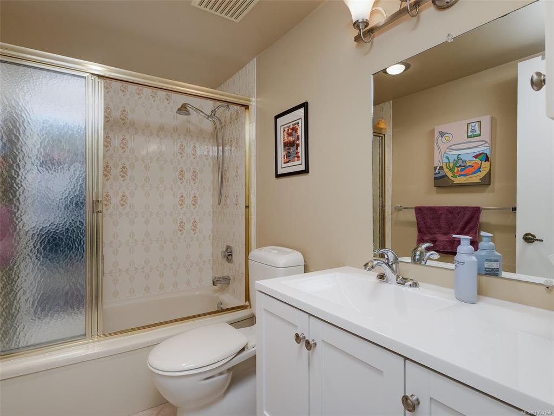
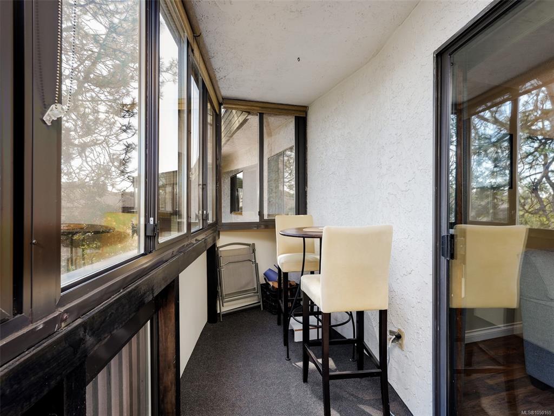
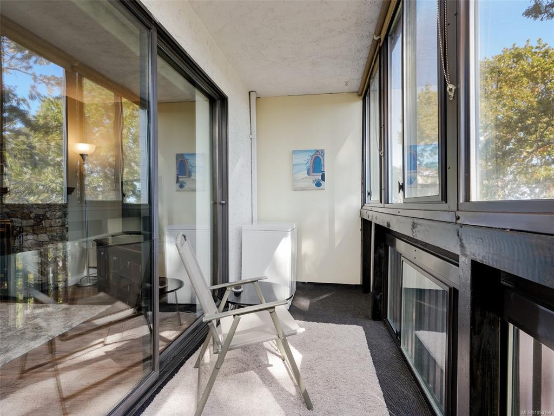
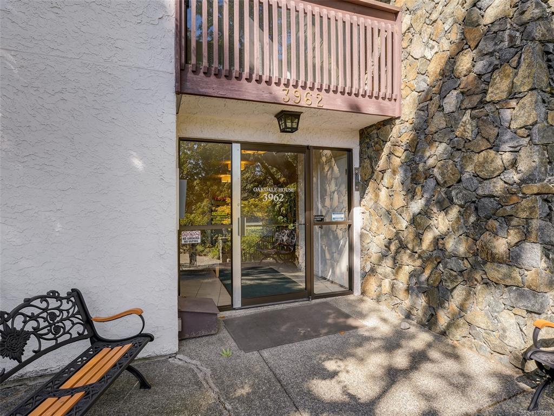
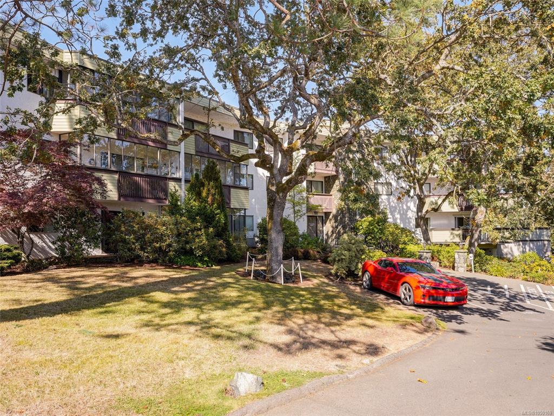
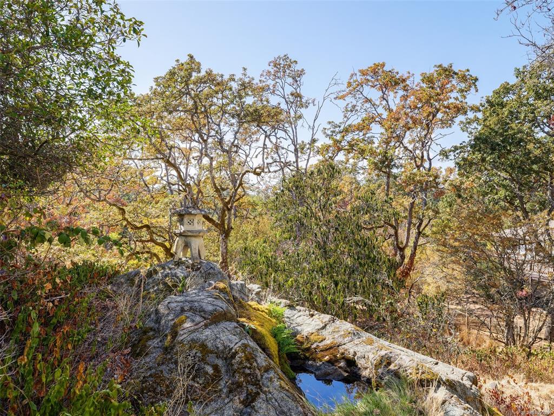
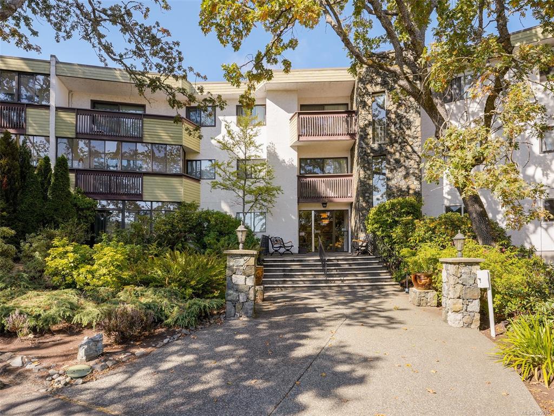
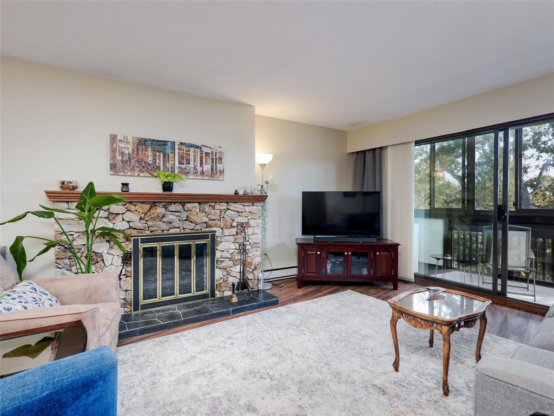
LIVE AMONGST THE GARRY OAKS AT OAKDALE ESTATES! This stunning top floor 2 bedroom, 2 bathroom condo feels like your living in nature. Featuring 1197sqft, with skylights in the open dining living area and updated kitchen. Showcasing a generous primary bedroom with walk through closet & ensuite, a large hidden storage area, and a warm woodburning fireplace for those chilly evenings. Bonus features include in unit laundry, kitchen pantries, and a lovely enclosed deck for happy hour. Oakdale Estates is a friendly well maintained community with guest rooms, sauna, workshop, additional storage, recreation area, covered parking, bike storage and car wash. All located conveniently near Shelbourne and McKenzie with shopping, bus routes, libraries, schools, UVic, restaurants and parks within walking distance and only 15 mins to beautiful downtown Victoria.

General

Property Type:Condo Apartment
Title of Ownership:STRATA LOT 29, SECTION 57, VICTORIA DISTRICT, STRATA PLAN 415, TOGETHER WITH AN INTEREST IN THE COMMON PROPERTY IN PROPORTION TO THE UNIT ENTITLEMENT OF THE STRATA LOT AS SHOWN ON FORM 1
Layout:Condo
Number of Floors:3
Taxes:$2,922
Tax Year:2026
Finished Sq. Ft.:1,197
Year Built:1978

Display Full Description

Interior Details

Bedroom(s): 2
Bathroom(s): 2
Interior Features: Elevator, Sauna, Storage, Workshop

Building Details

Foundation: Poured Concrete
Roof: Asphalt Rolled
Heat/Air: Baseboard, Electric

Site Influences

Lot SqFt: 1,187
Acres: 0.03
Water: Municipal
Waste: Sewer Connected
Parking: Attached, Underground
Lot Features: Rectangular Lot, Sloping, Wooded Lot

Strata Lot Information

Complex: Oakdale House
Managed By: Firm Management
Strata Fee: $576
Common Features: Caretaker, Garbage Removal, Hot Water, Insurance, Maintenance Grounds, Property Management and Water
Age Notes: See Bylaws
Rental Restrictions: Unrestricted
Rental Notes: See Bylaws. No short term
Pets Allowed: None
Pet Notes: See Bylaws. No Pets

Room Dimensions

Main Level

Bathroom4-Piece
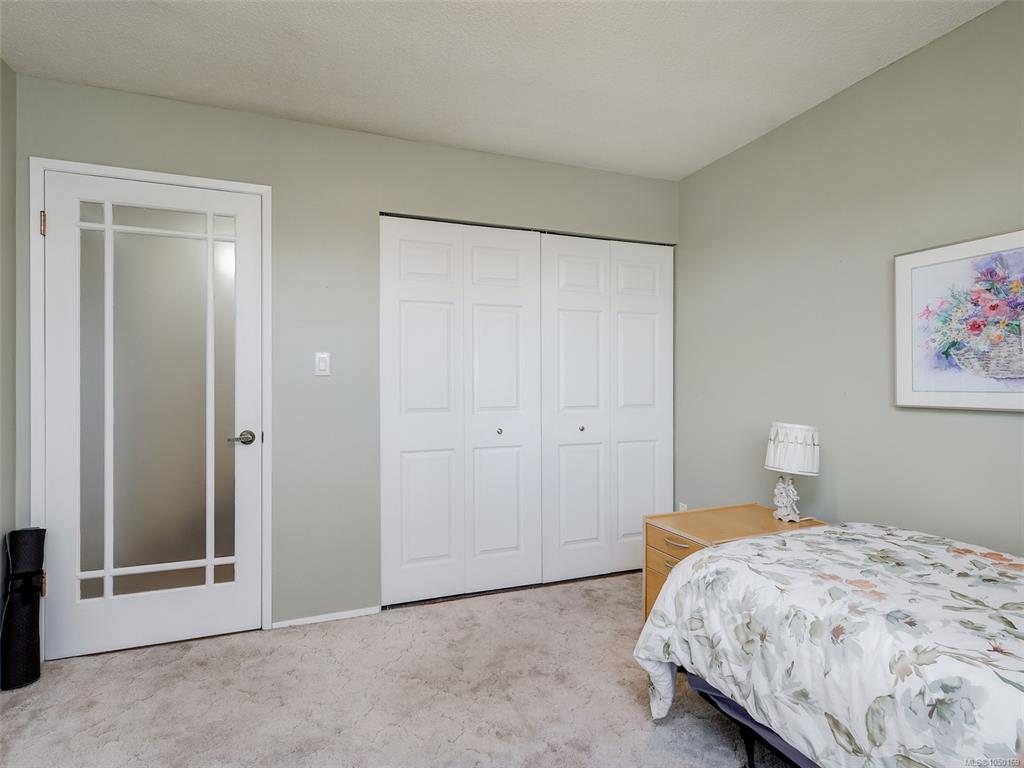
Bedroom11'x11'
Bedroom - Primary15'x12'
Dining Room14'x9'
Ensuite3-Piece
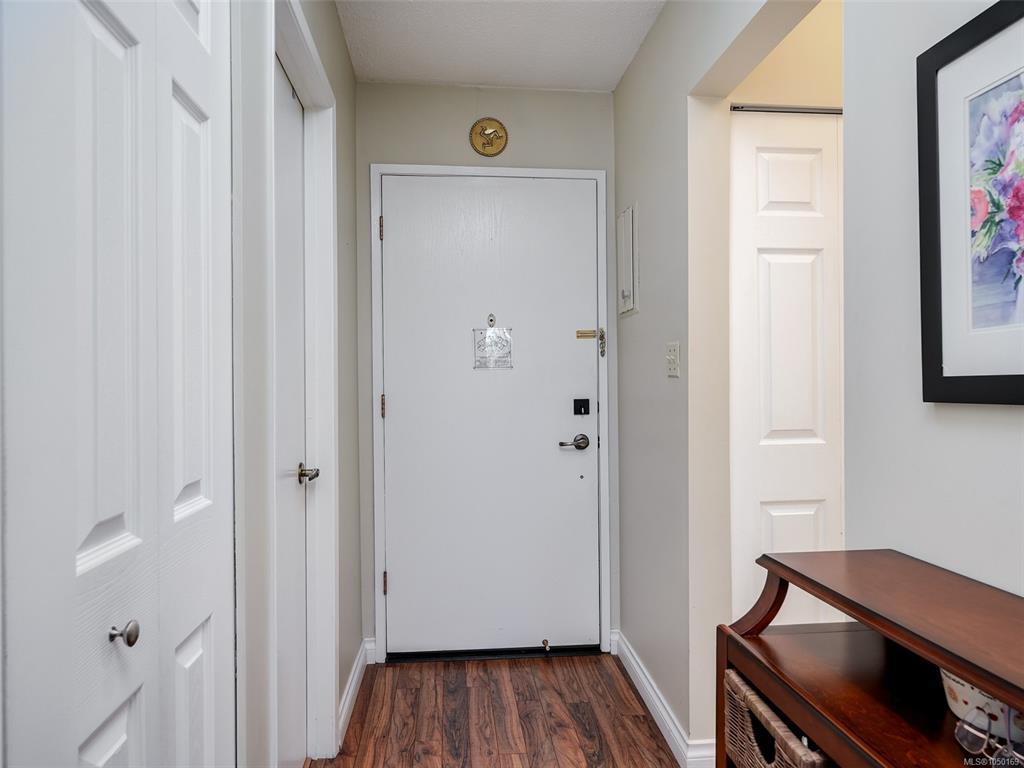
Entrance8'x4'
Kitchen8'x8'
Living Room18'x16'
Storage5'x4'
Sunroom18'x5'

Property Details

Beds: 2
Baths: 2
Sq. Feet: 1,197
Year Built: 1978
Property Type: Condo Apartment
Municipality: Saanich East

All fields marked with * are required.

All fields are required.

$
$
This is only a guide. Please verify this information with your mortgage specialist.
Back To Listings

Listed with:

Mark McDougallRoyal LePage Coast Capital - Chatterton