Menu

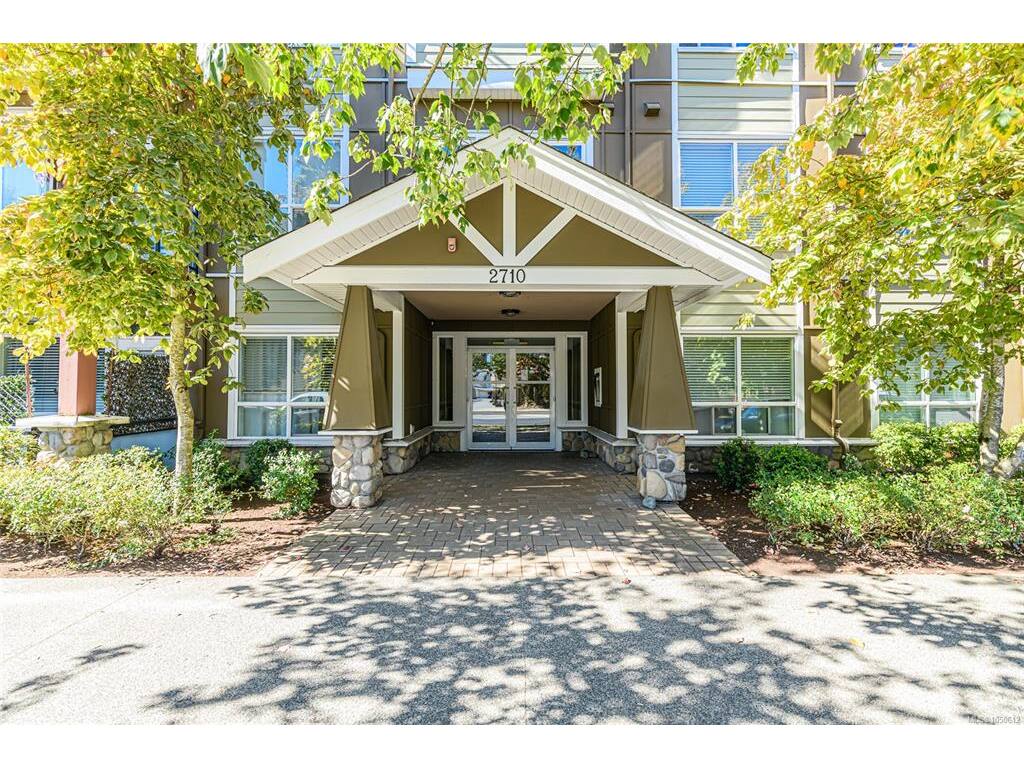
2 Bed Condo Apartment in Langford
$469,900

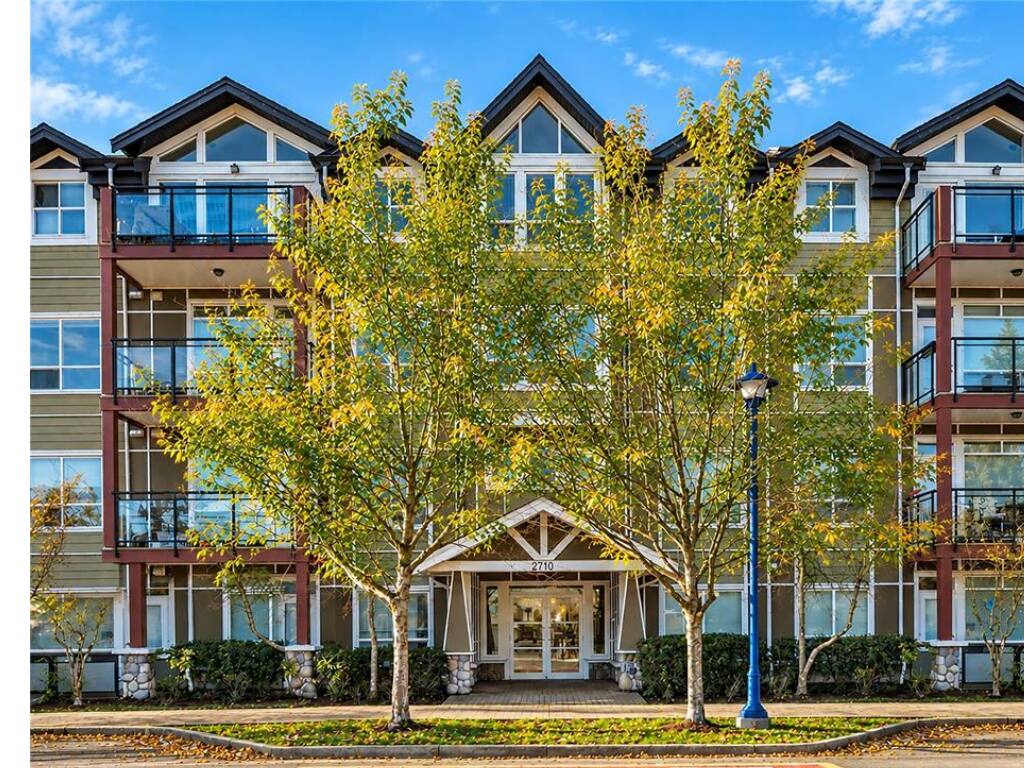
317 - 2710 Jacklin Rd
MLS® NO: 1050612

Description

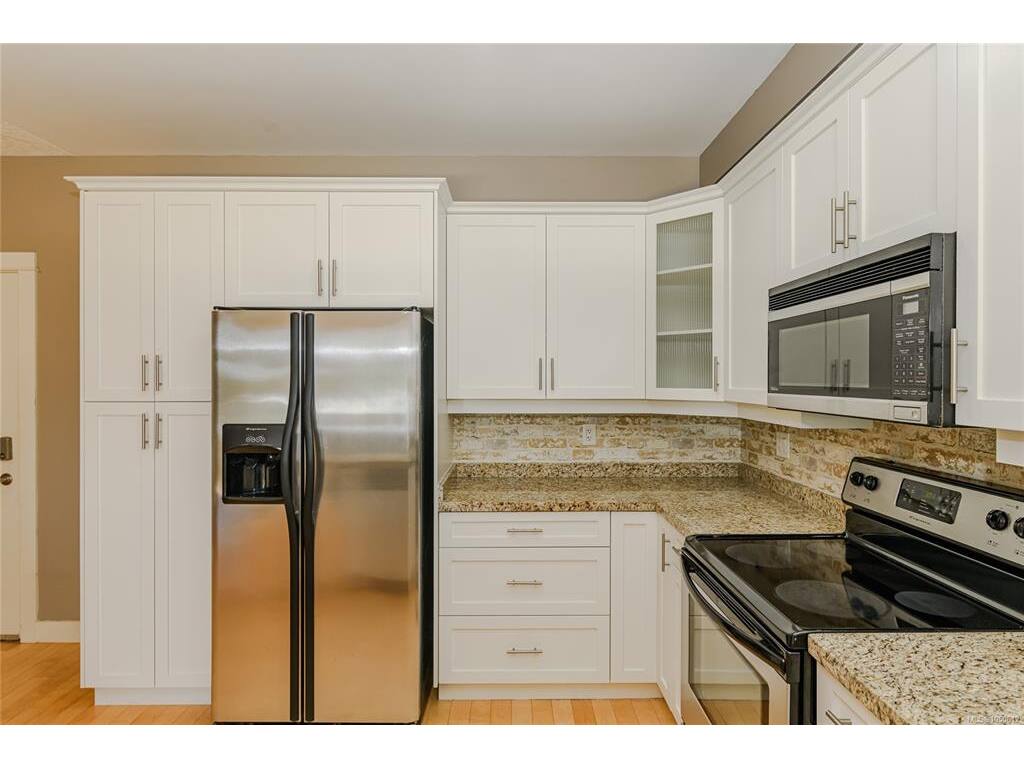
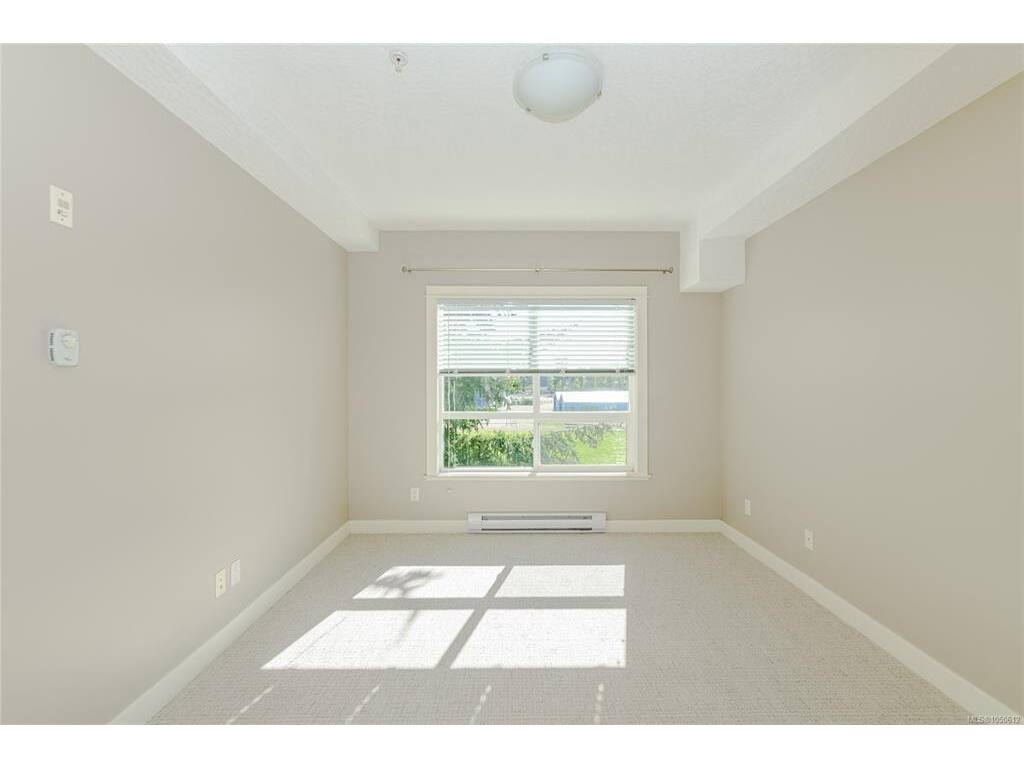
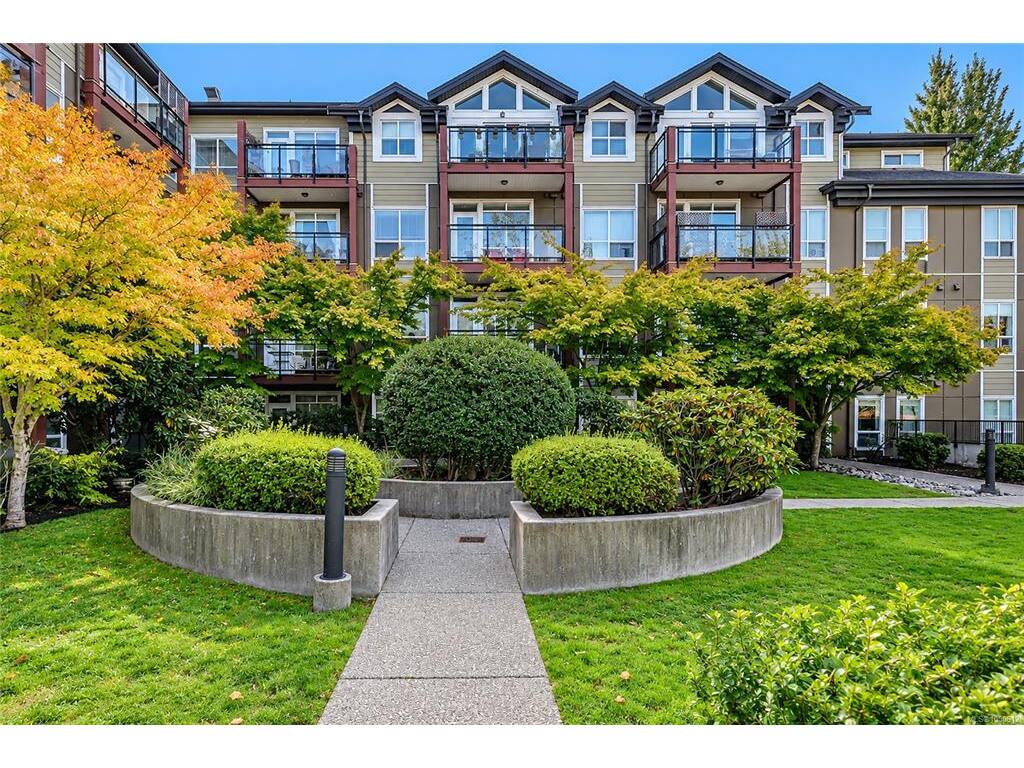
Welcome to The Stonewood, ideally situated in the heart of Langford. This bright, south-facing 2 bedroom, 2 bathroom condo offers an abundance of natural light and a well-designed, functional layout. The inviting living space benefits from its sunny southern exposure, creating a warm and comfortable home throughout the year. The unit includes one parking stall in the secure underground parkade, along with a separate storage locker, providing valuable additional storage and everyday convenience. Located in the Langford core, you're just steps from shopping, restaurants, cafés, recreation, transit and everyday amenities, with convenient access to the Trans-Canada Highway and downtown Victoria. An excellent opportunity for first-time buyers, downsizers or investors seeking a well-located home in the heart of the growing Westshore.

General

Property Type:Condo Apartment
Title of Ownership:STRATA LOT 40, PLAN VIS6828, SECTION 5, ESQUIMALT LAND DISTRICT, TOGETHER WITH AN INTEREST IN THE COMMON PROPERTY IN PROPORTION TO THE UNIT ENTITLEMENT OF THE STRATA LOT AS SHOWN ON FORM V
Layout:Condo
Number of Floors:4
Taxes:$2,730
Tax Year:2026
Finished Sq. Ft.:932
Year Built:2009

Display Full Description

Interior Details

Bedroom(s): 2
Bathroom(s): 2
Interior Features: Eating Area
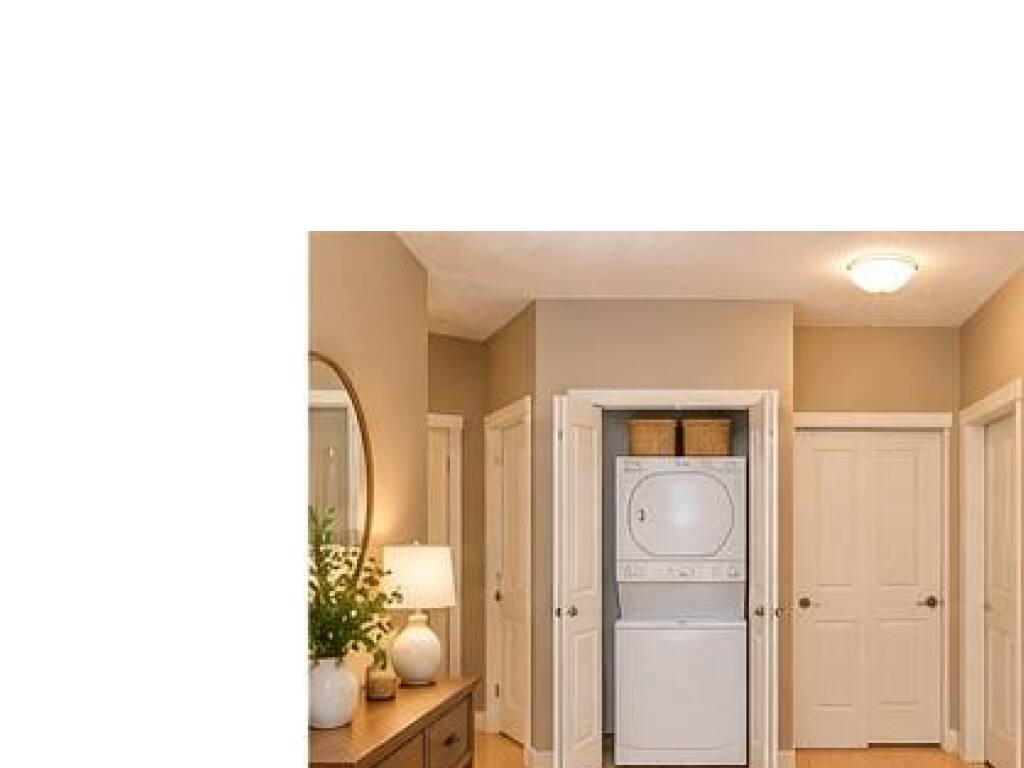
Appliances Included: Dishwasher, Dryer, Oven/Range Electric, Refrigerator, Washer

Building Details

Foundation: Poured Concrete
Roof: Asphalt Shingle
Heat/Air: Baseboard, Electric

Site Influences

Lot SqFt: 932
Acres: 0.02
Water: Municipal
Waste: Sewer Connected
Parking: Attached, Underground
Lot Features: Irregular Lot

Strata Lot Information

Complex: The Stonewood
Managed By: Proline Management
Strata Fee: $419
Common Features: Insurance, Maintenance Grounds, Sewer and Water
Rental Restrictions: Unrestricted
Rental Notes: see bylaws
Pets Allowed: Cats, Dogs
Pet Notes: see bylaws

Room Dimensions

Main Level

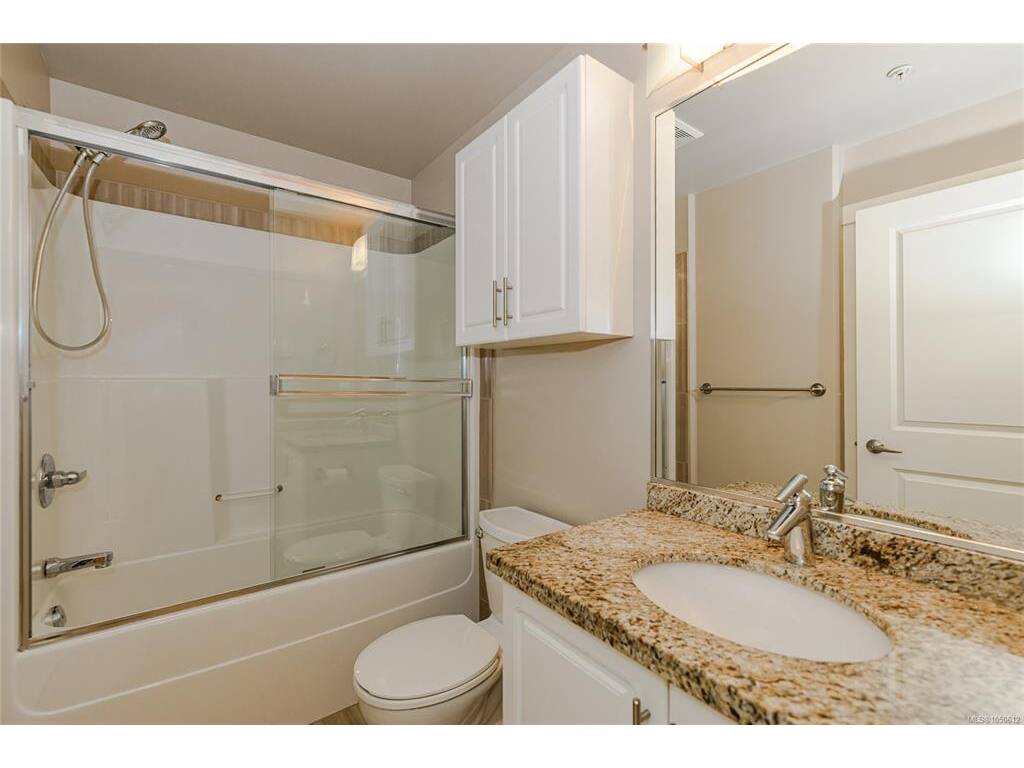
Bathroom4-Piece
Bedroom12'x9'
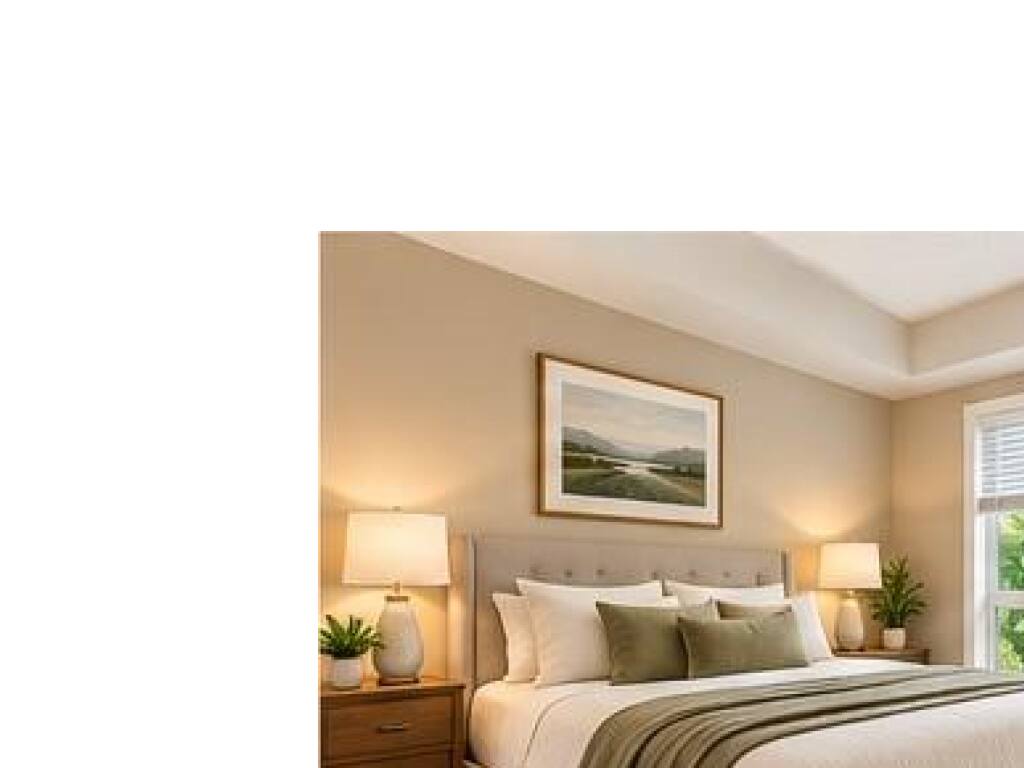
Bedroom - Primary13'x11'
Dining Room10'x7'
Ensuite3-Piece
Entrance6'x5'
Kitchen11'x11'
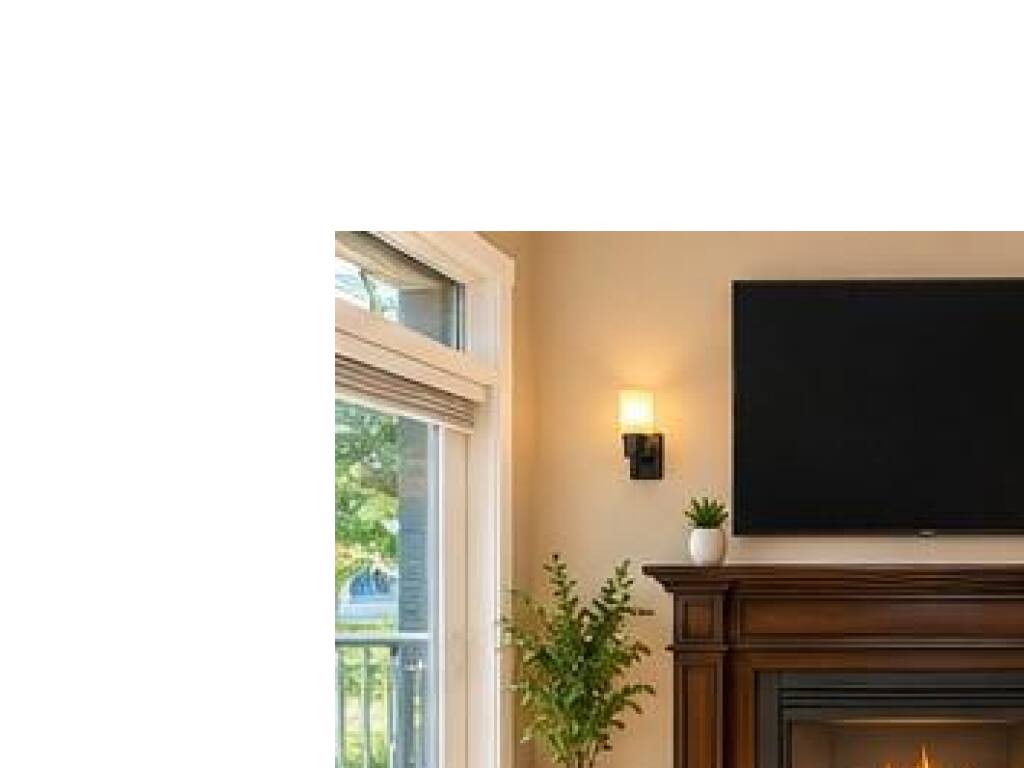
Living Room15'x12'
Walk-in Closet5'x4'

Unfinished

Balcony15'x6'

Property Details

Beds: 2
Baths: 2
Sq. Feet: 932
Year Built: 2009
Property Type: Condo Apartment
Municipality: Langford

Links

All fields marked with * are required.

All fields are required.

$
$
This is only a guide. Please verify this information with your mortgage specialist.
Back To Listings

Listed with:

Todd MahovlichRoyal LePage Coast Capital - Chatterton