Menu

4 Bed Single Family Detached in Saanich East

$869,900

907 McAdoo Pl
MLS® NO: 1051680

Description

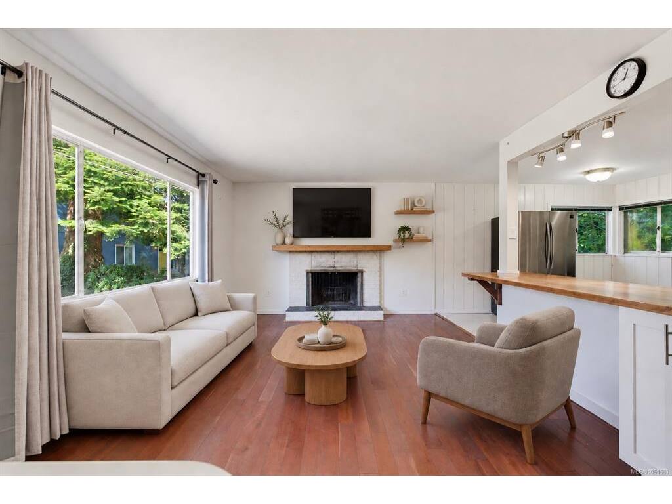
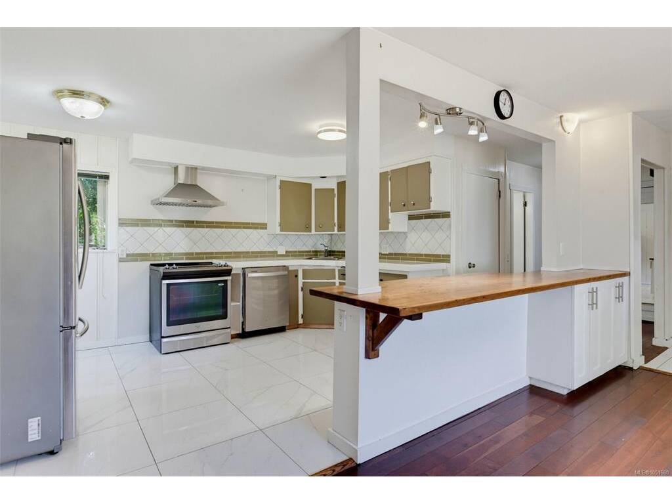
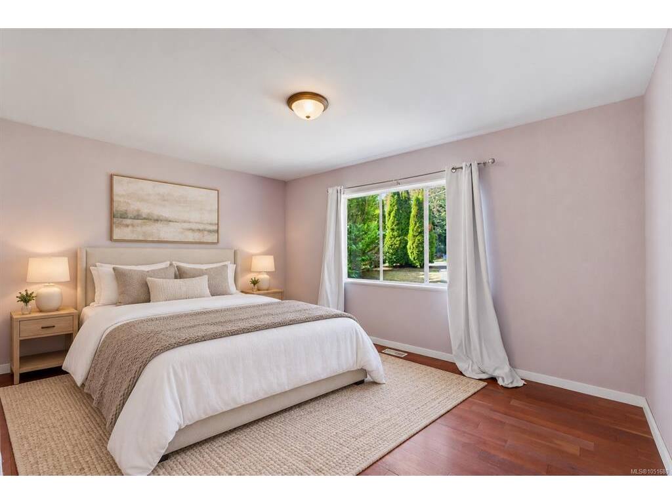
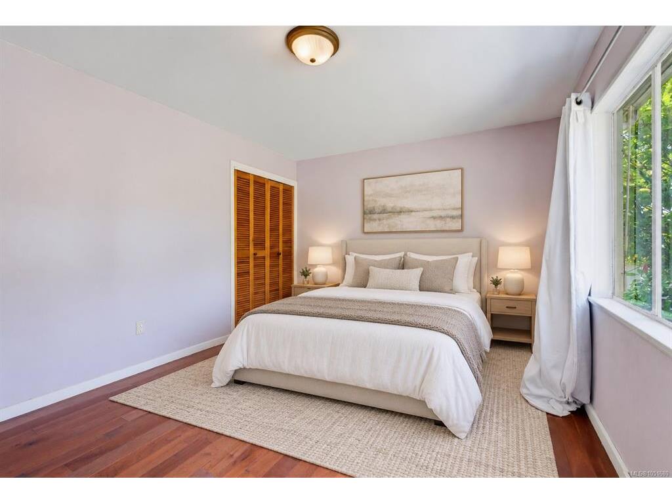
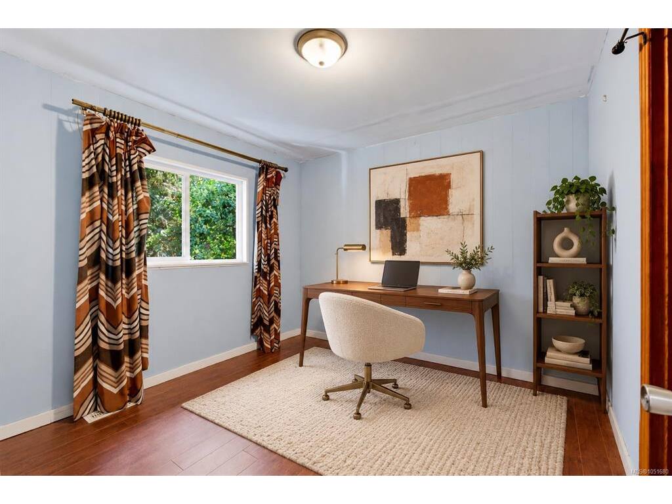
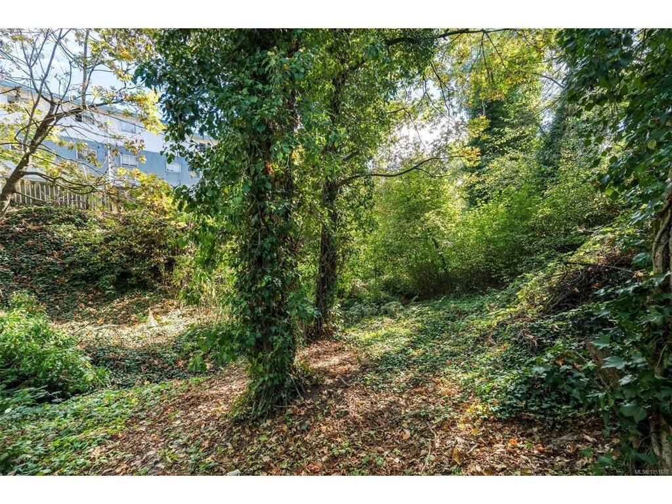
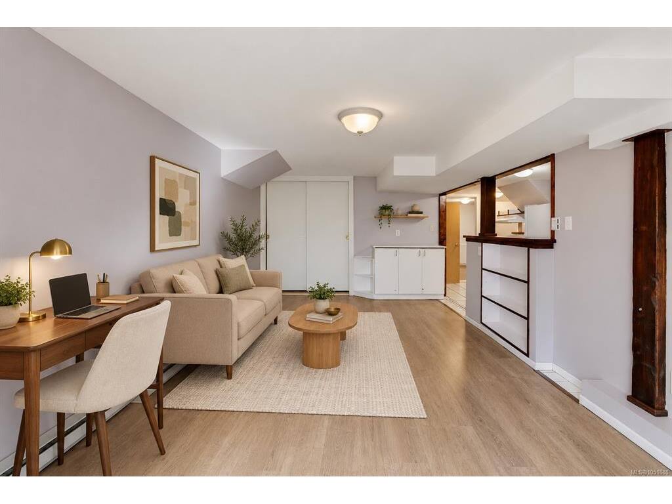
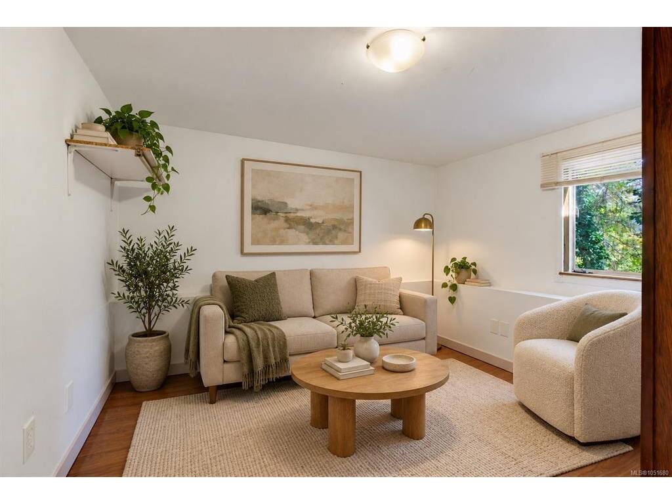
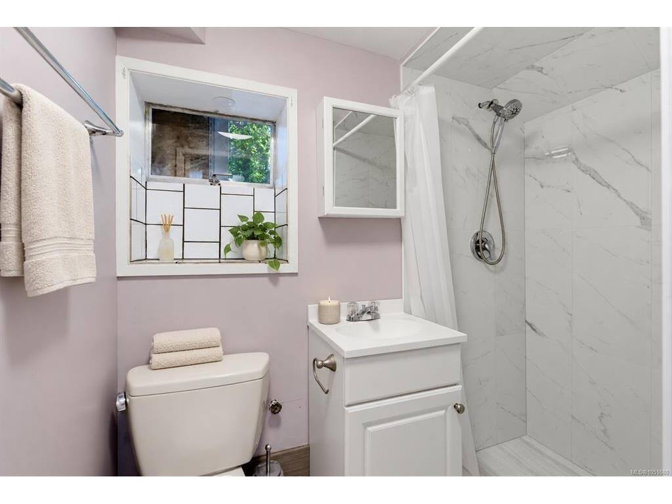
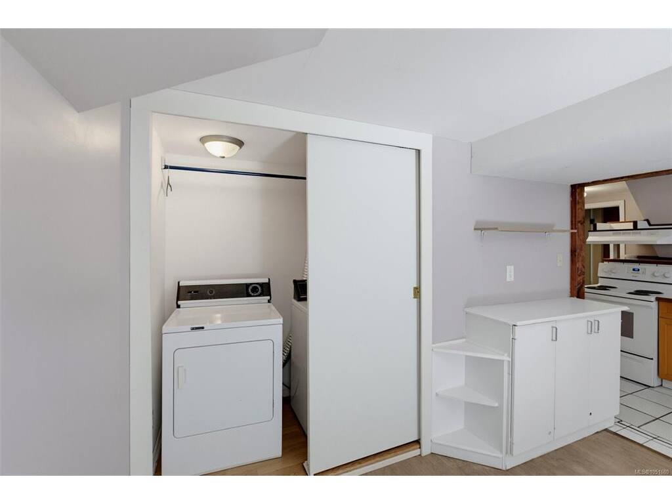
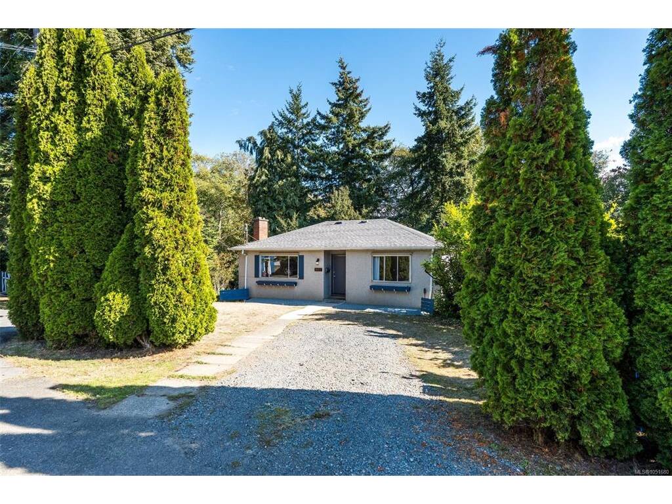
Unlock exceptional value with this versatile property on a large lot featuring wide frontage and RS-6 zoning (allowing up to 4 units for future development). Perfect for investors and visionaries, the adaptable layout offers a main suite that can be configured as a 2 or 3 bedroom, plus a self-contained lower suite complete with its own entrance, laundry, and parking—ideal for strong rental income while you update or plan your build. The tranquil, treed backyard can be left as-is or reimagined into a private oasis, paired with an unbeatable central location on a quiet dead-end street. Updates include: perimeter drains, 200amp service, and shower insert (suite). Just a short walk to Uptown Mall, groceries, dining, and gyms, with effortless connection to Downtown Victoria, the Peninsula, and Westshore via the nearby Galloping Goose Trail. A rare find combining immediate revenue, flexible living options, and future upside potential!

General

Property Type:Single Family Detached
Title of Ownership:LOT 3, SECTION 9, VICTORIA DISTRICT, PLAN 10726
Layout:Main Level Entry with Lower Level(s)
Taxes:$4,930
Tax Year:2026
Finished Sq. Ft.:1,644
Unfinished Sq. Ft.:154
Year Built:1957

Display Full Description

Interior Details

Bedroom(s): 4
Bathroom(s): 2
Basement Type: Finished, Walk-Out Access, With Windows
Basement Description: 1
Interior Features: Dining/Living Combo, Eating Area
Appliances Included: Dishwasher, Dryer, Oven/Range Electric, Range Hood, Refrigerator, Washer

Building Details

Foundation: Poured Concrete
Roof: Asphalt Shingle
Heat/Air: Forced Air, Oil

Site Influences

Lot SqFt: 9,171
Acres: 0.21
Water: Municipal
Waste: Sewer Connected
Zoning: RS-6
Parking: Driveway, On Street
Lot Features: Central Location, Easy Access, No Through Road, Recreation Nearby, Shopping Nearby

Strata Lot Information

Rental Restrictions: Unrestricted

Room Dimensions

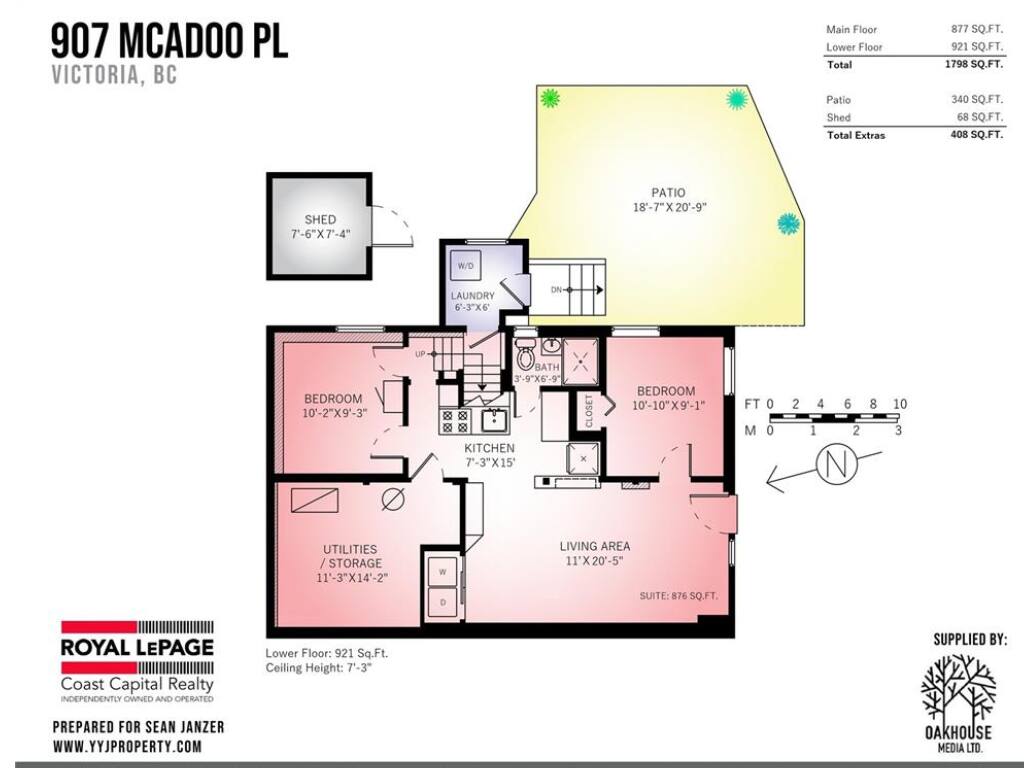
Lower Level

Bathroom3-Piece
Bedroom9x11
Bedroom10x9
Kitchen7x15
Laundry6x6
Living Room11x20

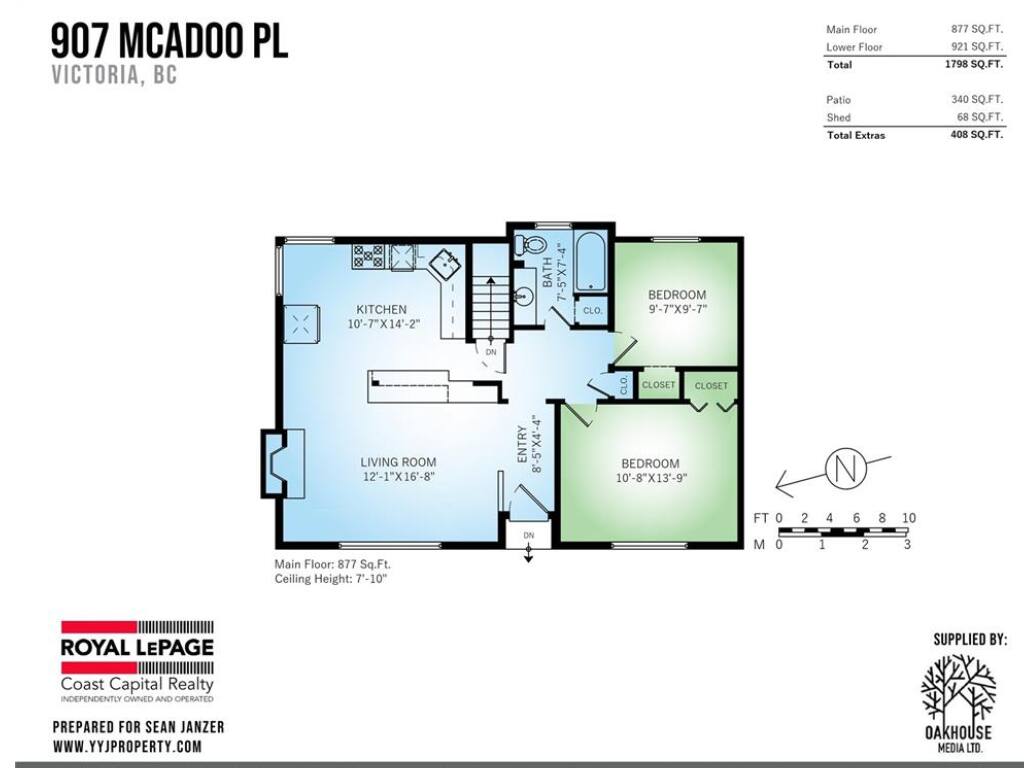
Main Level

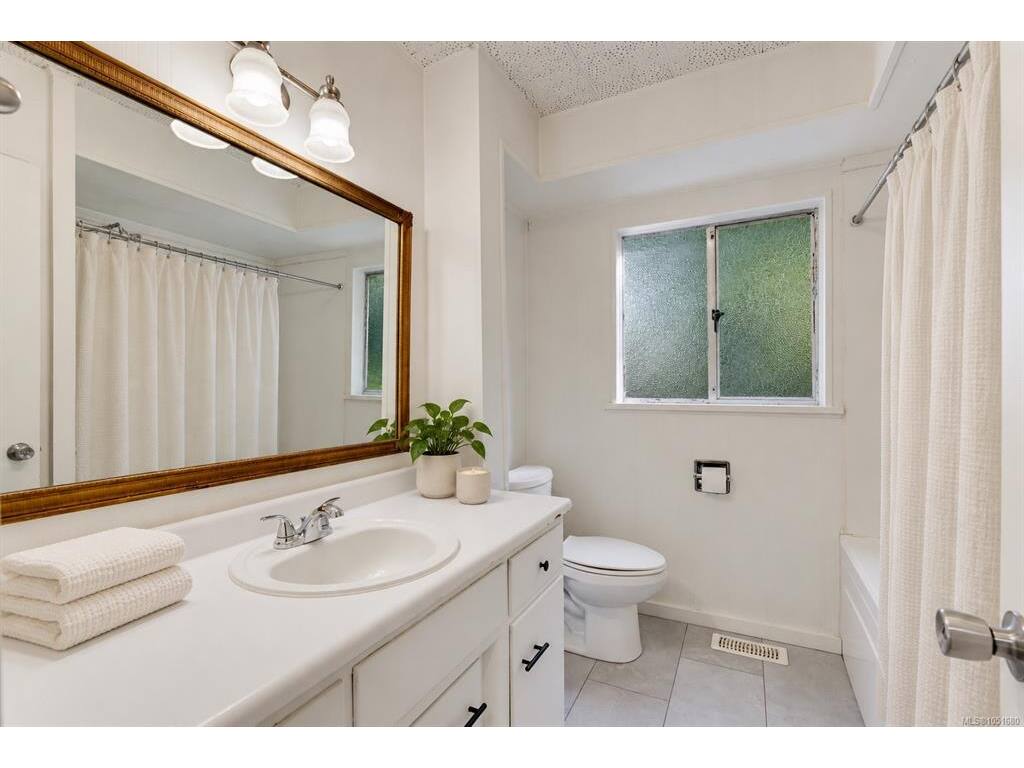
Bathroom4-Piece
Bedroom11x14
Bedroom10x10
Kitchen11x14
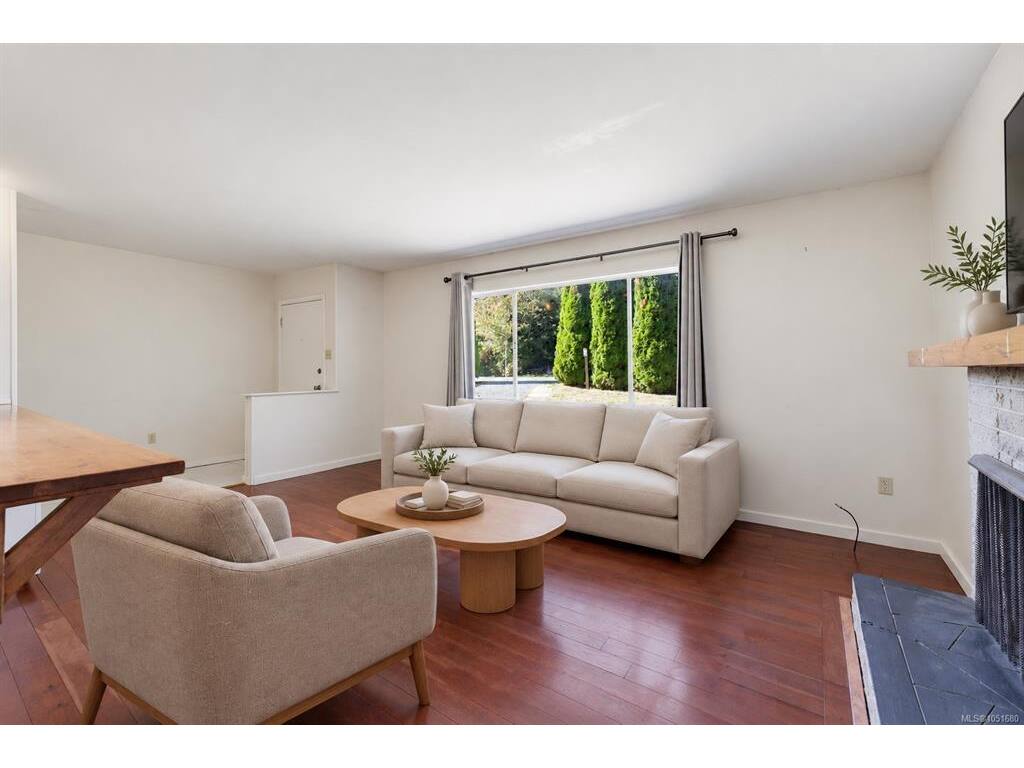
Living Room12x17

Unfinished

Storage11x14

Property Details

Beds: 4
Baths: 2
Sq. Feet: 1,644
Year Built: 1957
Property Type: Single Family Detached
Municipality: Saanich East
Links

All fields marked with * are required.

All fields are required.

$
$
This is only a guide. Please verify this information with your mortgage specialist.
Back To Listings

Listed with:

Sean JanzerRoyal LePage Coast Capital - Chatterton
Phone: 250-661-0056

Sommer FernandesRoyal LePage Coast Capital - Chatterton