Menu

5 Bed Single Family Detached in Saanich East
$2,199,000

4529 Seawood Terr
MLS® NO: 1052049

Description

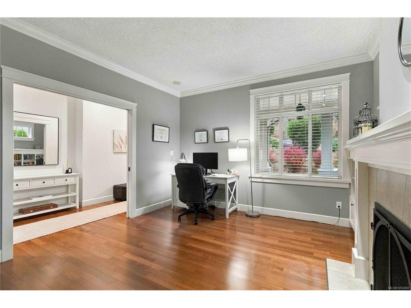
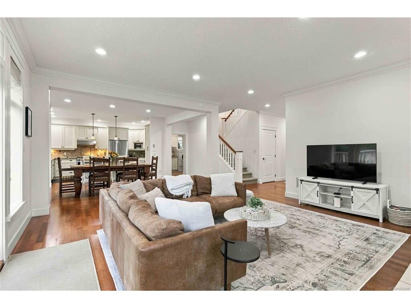
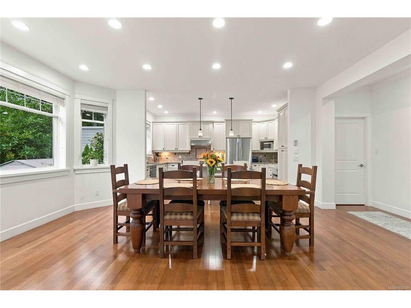
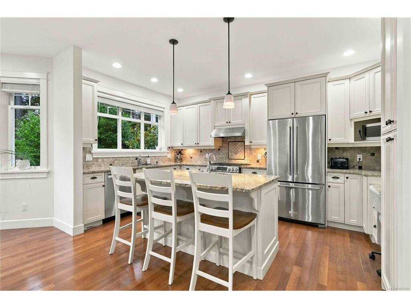
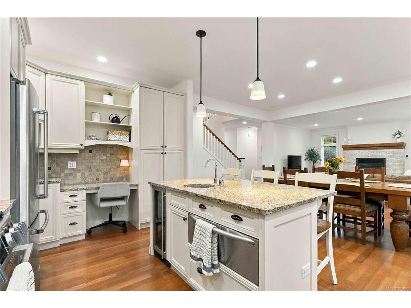
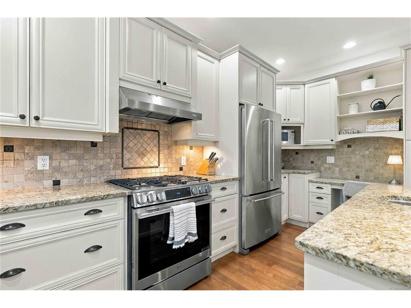
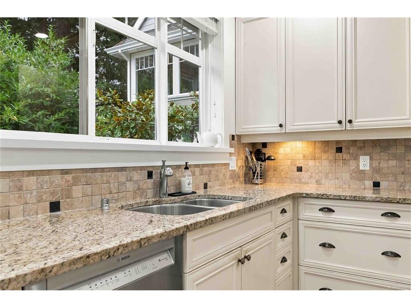
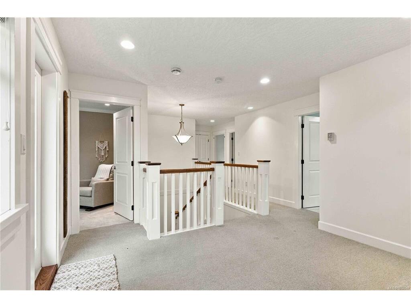
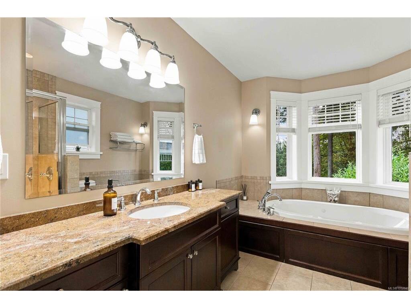
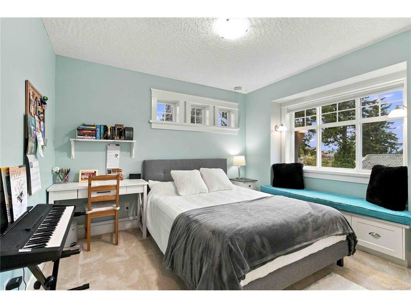
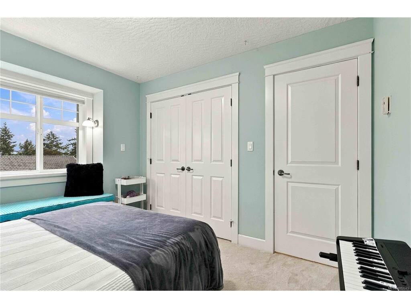
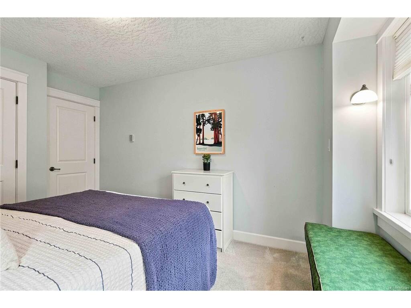
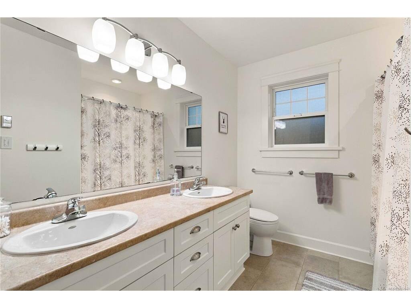
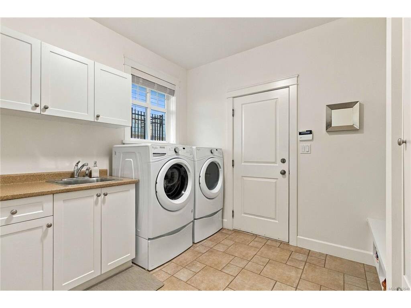
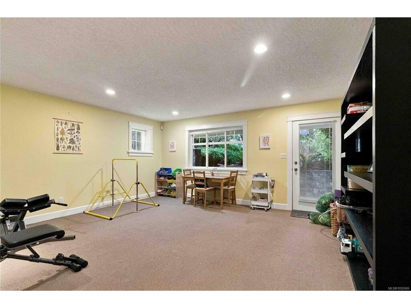
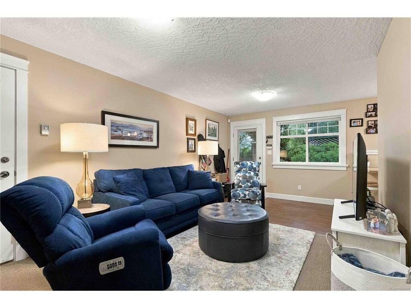
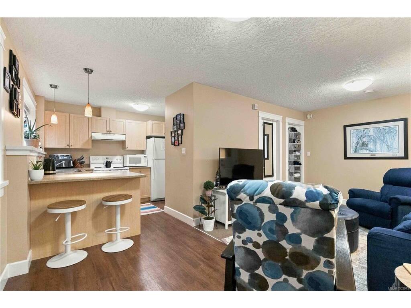
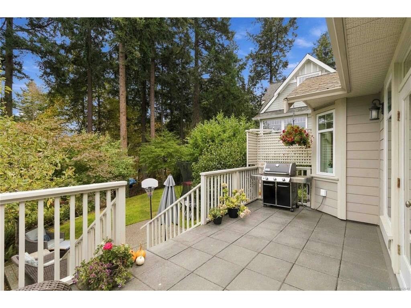
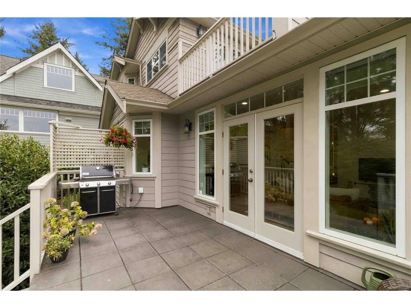
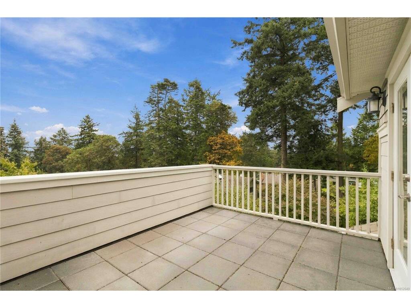
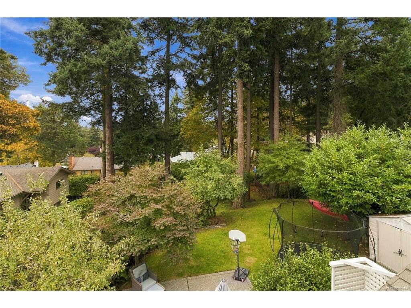
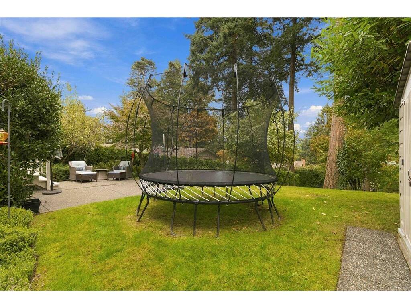
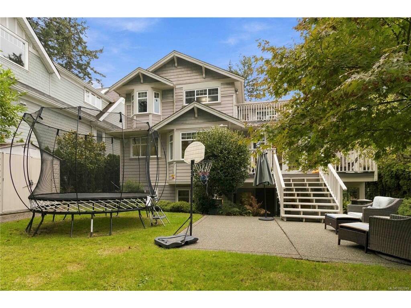
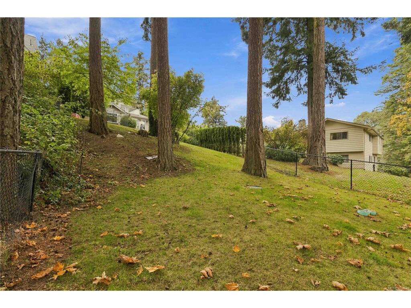
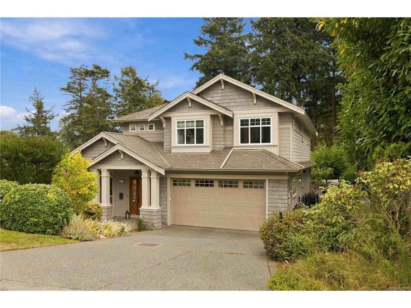
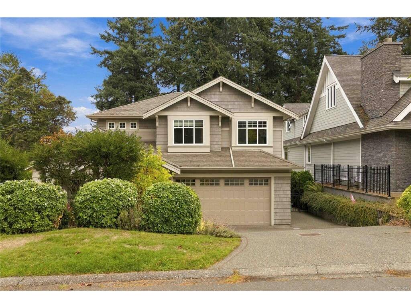
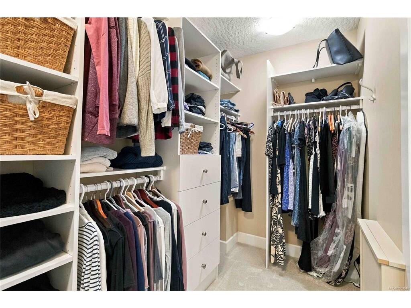
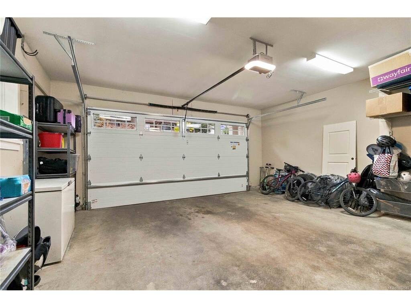
OPEN HOUSE SAT. OCT. 17, 1-3PM. Experience exceptional coastal luxury in this magnificent & meticulous custom-built residence, perfectly positioned on a prestigious Gordon Head/Arbutus cul-de-sac overlooking picturesque Margaret’s Bay, just steps from beach access. Built in 2006, this exquisite home showcases grand, light-filled living spaces, soaring 9 ft ceilings, rich hardwood floors, elegant gas fireplaces and seamless indoor-outdoor entertaining. The spectacular gourmet kitchen features premium appointments, a gas range, wine fridge, warming drawer, all opening up to the massive dining and living room, full with natural light. The main floor also features an elegant, versatile bonus room offering endless possibilities as a sophisticated office, private media lounge etc. Upstairs, discover 4 generous bedrooms and versatile flex space, highlighted by a breathtaking primary retreat with distant views, private sundeck, walk-in closet and luxurious spa-inspired ensuite. Exceptional comforts include in-floor heating, HVAC, new hot water on-demand system and irrigation. The expansive full height lower level offers a media/games or recreation room, a full bathroom and a perfect in-law suite with private laundry and its own outdoor space. Lush, beautifully landscaped gardens create a serene coastal sanctuary, minutes from beaches, parks, schools and UVic. Rarely are homes of this quality available in this coveted location. The park-like backyard is a private oasis. Double garage provides lots of space.

General

Property Type:Single Family Detached
Title of Ownership:LOT A, PLAN VIP79181, SECTION 84, VICTORIA LAND DISTRICT
Layout:Main Level Entry with Lower/Upper Lvl(s)
Taxes:$9,923
Tax Year:2026
Finished Sq. Ft.:3,635
Unfinished Sq. Ft.:455
Year Built:2006

Display Full Description

Interior Details

Bedroom(s): 5
Bathroom(s): 5
Basement Type: Crawl Space, Finished, Full, Walk-Out Access, With Windows
Basement Description: 1
Interior Features: Breakfast Nook, Closet Organizer, Controlled Entry, Dining Room, Dining/Living Combo, Eating Area, French Doors, Storage
Appliances Included: Dishwasher, Dryer, Microwave, Oven/Range Gas, Range Hood, Refrigerator, Washer

Building Details

Foundation: Poured Concrete
Roof: Asphalt Shingle
Heat/Air: Heat Recovery, Natural Gas, Radiant Floor

Site Influences

Lot SqFt: 10,297
Acres: 0.24
Water: Municipal
Waste: Sewer To Lot
Zoning: RS-12
Parking: Driveway, Garage Double
Lot Features: Cul-de-sac, Family-Oriented Neighbourhood, Irregular Lot, Irrigation Sprinkler(s), Landscaped, Park Setting, Quiet Area

Strata Lot Information

Rental Restrictions: Unrestricted

Room Dimensions

Lower Level

Bathroom4-Piece
Bathroom4-Piece
Bedroom10x8
Kitchen-Additional10x6
Living-Additional19x11
Media Room17x17

Main Level

Bathroom2-Piece
Dining Room18x9
Eating Nook12x5
Entrance7x5
Entrance7x5
Family Room15x12
Kitchen16x10
Living Room17x17
Mud Room16x10

Second Level

Bathroom5-Piece
Bedroom11x11
Bedroom12x10
Bedroom11x10
Bedroom - Primary17x12
Ensuite4-Piece
Living-Additional11x11
Walk-in Closet11x5

Unfinished

Patio8x6
Unfinished Room16x16
Deck20x10
Garage21x21
Patio15x13
Deck14x11

Property Details

Beds: 5
Baths: 5
Sq. Feet: 3,635
Year Built: 2006
Property Type: Single Family Detached
Municipality: Saanich East
Links

All fields marked with * are required.

All fields are required.

$
$
This is only a guide. Please verify this information with your mortgage specialist.
Back To Listings

Listed with:

David StevensRoyal LePage Coast Capital - Chatterton
Phone: 250-893-1016