Menu

3 Bed Single Family Detached in North Saanich
$1,299,000

2030 Salem Terr
MLS® NO: 1052313

Description

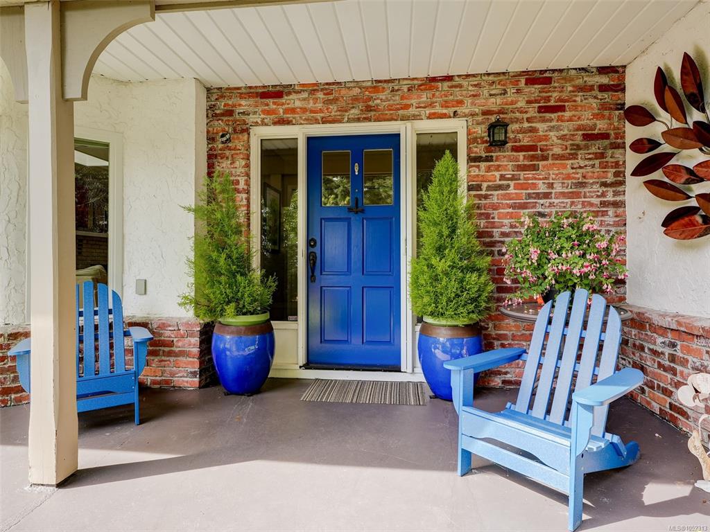
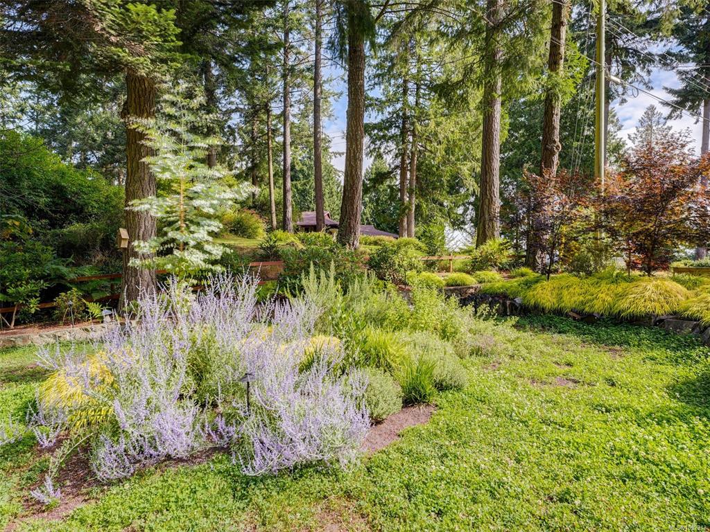
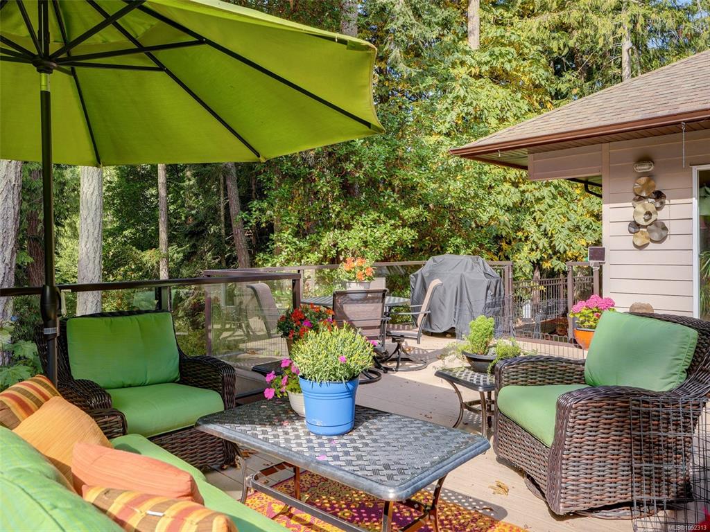
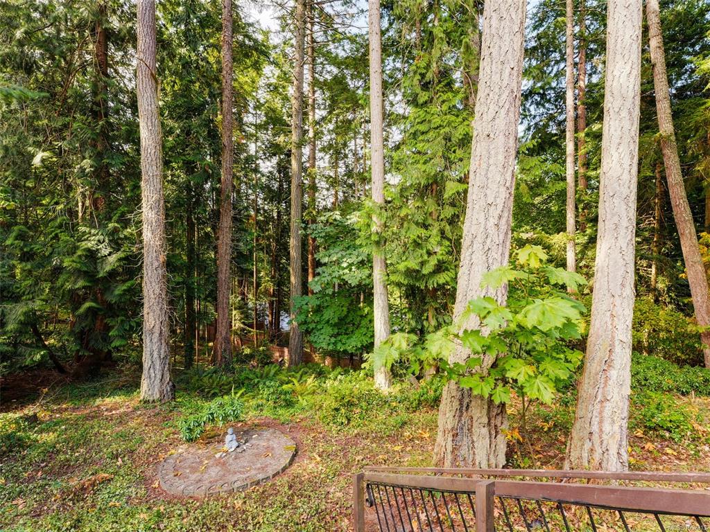
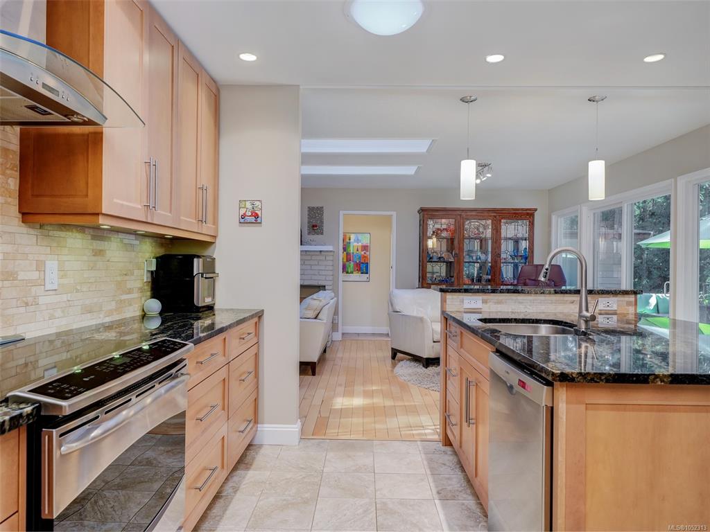
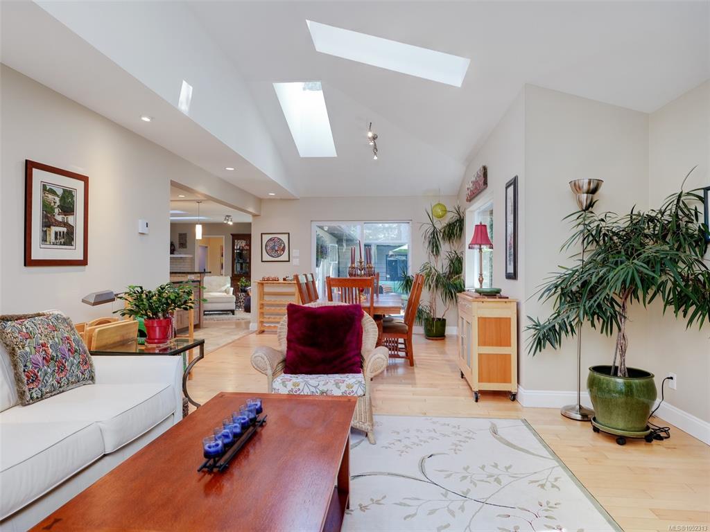
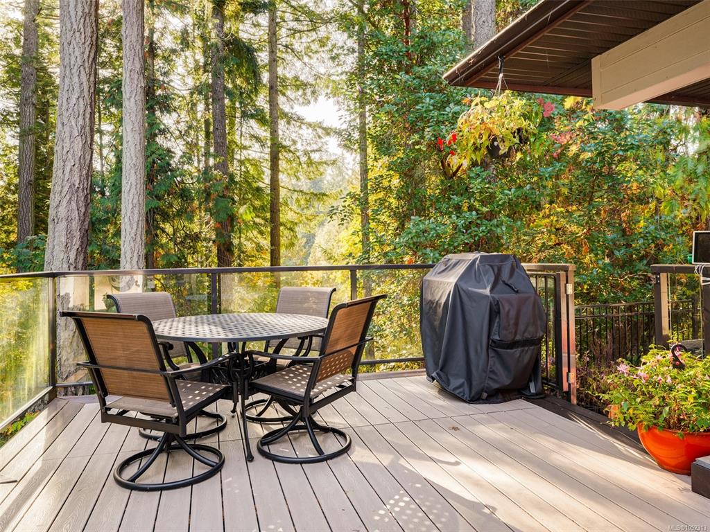
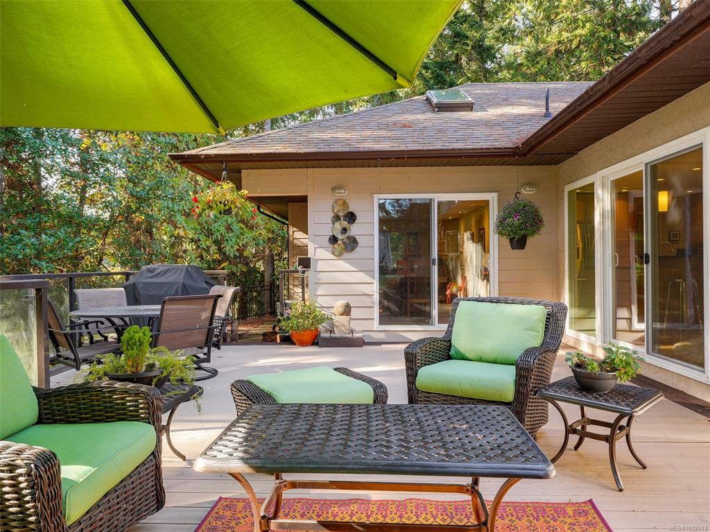
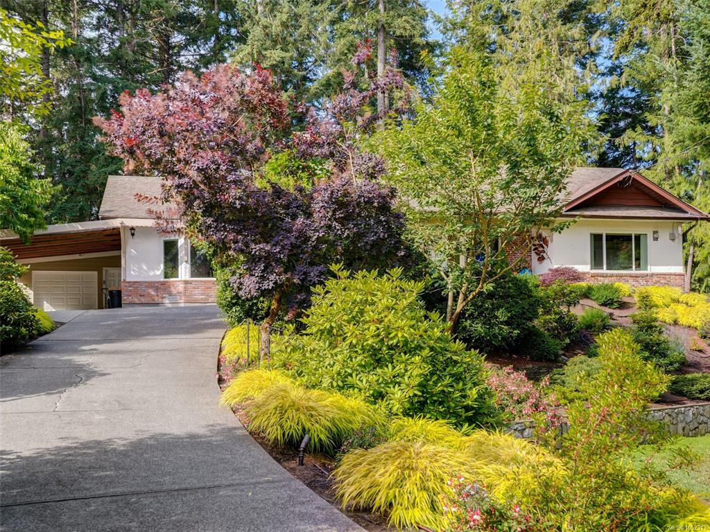
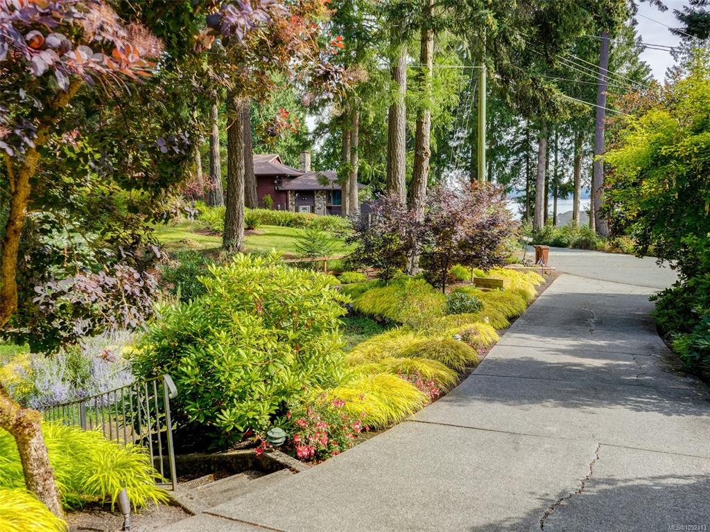
Absolutely gorgeous renovated RANCHER home with serene ocean views through a natural treed landscape, set on a over half an acre of gardens & forest and located on a tranquil & pretty cul-de-sac. This one level living offers numerous updates over the years include a gourmet kitchen with island & breakfast bar, family room & dining room addition, gorgeous maple hardwood floors throughout most of the home, garage/workshop and a huge, sunny & private deck with hot-tub that looks out over your own forest! The front garden was professionally designed by Pacific Ridge with over $100K spent on the entire rebuild, planting and irrigation. The living room has a large bay window, a cozy fireplace & 4 skylights that bring in amazing light and the spacious primary bedroom has a large walk-in closet and updated 3 piece ensuite. Storage galore with attic space with drop down stairs for easy access. Seamless indoor-outdoor lifestyle offering privacy and functionality. Close to the ferries, airport, the beautiful town of Sidney and Brentwood Bay just moments away! Welcome to the good life - welcome home!

General

Property Type:Single Family Detached
Title of Ownership:LOT 32, PLAN VIP23317, SECTION 21, RANGE 3E, NORTH SAANICH LAND DISTRICT
Layout:Rancher
Taxes:$4,401
Tax Year:2026
Finished Sq. Ft.:2,174
Year Built:1976

Display Full Description

Interior Details

Bedroom(s): 3
Bathroom(s): 3
Basement Type: Crawl Space
Interior Features: Dining/Living Combo, Workshop
Appliances Included: Dishwasher, Dryer, Oven/Range Electric, Refrigerator, Washer

Building Details

Foundation: Poured Concrete
Roof: Asphalt Shingle
Heat/Air: Heat Pump

Site Influences

Lot SqFt: 25,700
Acres: 0.59
Water: Municipal
Waste: Septic System
Parking: Attached, Carport, Driveway, Garage
Lot Features: Cul-de-sac, Irregular Lot, Irrigation Sprinkler(s), Landscaped, Marina Nearby, No Through Road, Park Setting, Private, Quiet Area

Strata Lot Information

Rental Restrictions: Unrestricted

Room Dimensions

Main Level

Bathroom4-Piece
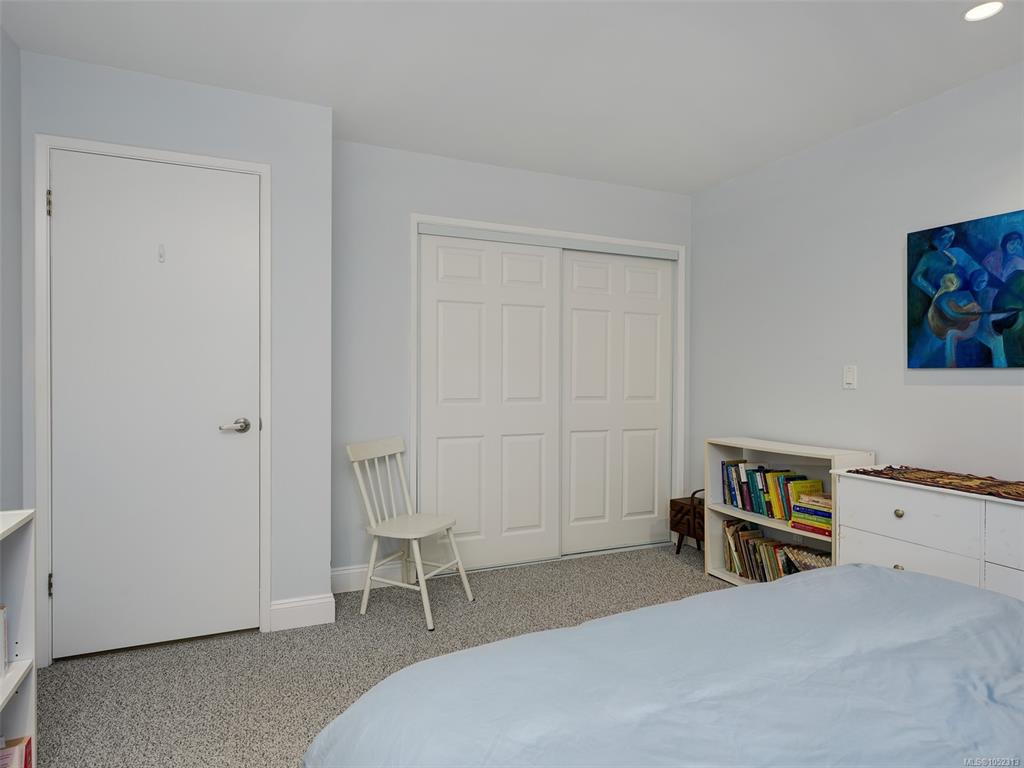
Bedroom16'x10'
Bedroom13'x12'
Bedroom - Primary21'x17'
Dining Room13'x11'
Eating Area14'x11'
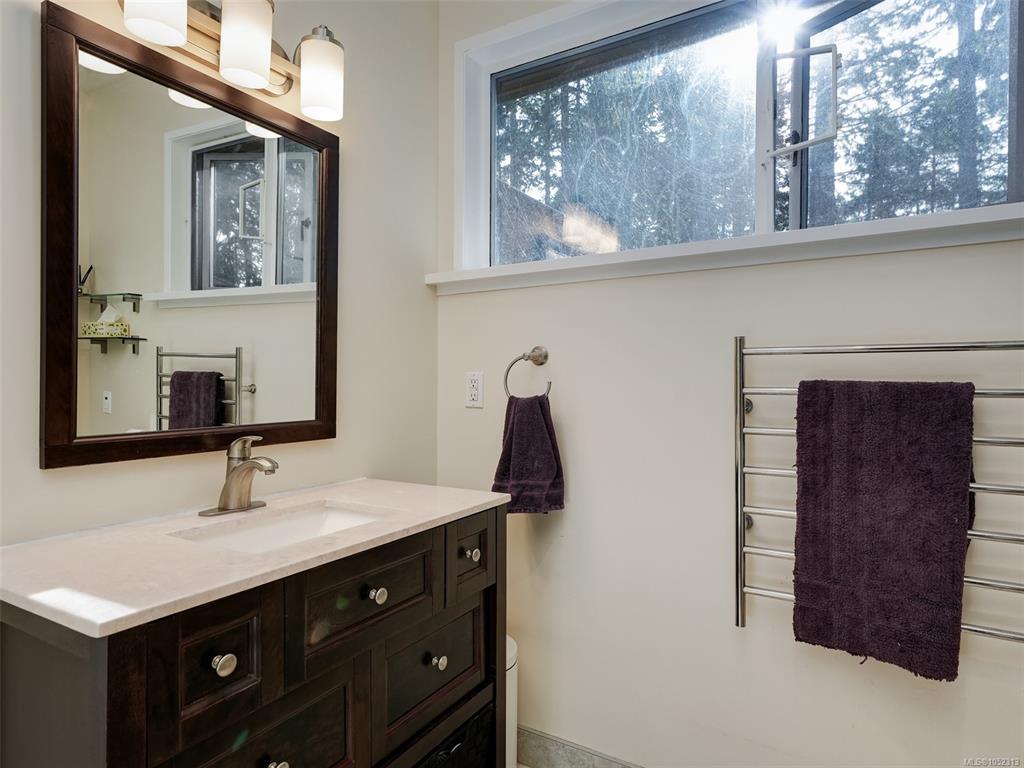
Ensuite3-Piece
Ensuite2-Piece
Entrance9'x7'
Family Room15'x14'
Kitchen14'x11'
Laundry7'x6'
Living Room17'x14'
Walk-in Closet7'x5'

Unfinished

Deck26'x21'
Garage20'x15'
Other18'x14'
Porch26'x7'

Property Details

Beds: 3
Baths: 3
Sq. Feet: 2,174
Year Built: 1976
Property Type: Single Family Detached
Municipality: North Saanich

Links

All fields marked with * are required.

All fields are required.

$
$
This is only a guide. Please verify this information with your mortgage specialist.
Back To Listings

Listed with:

Mary BrookesRoyal LePage Coast Capital - Chatterton
Phone: 250-889-2621