Menu

3 Bed Single Family Detached in North Saanich

$1,550,000

10189 West Saanich Rd
MLS® NO: 1052936

Description

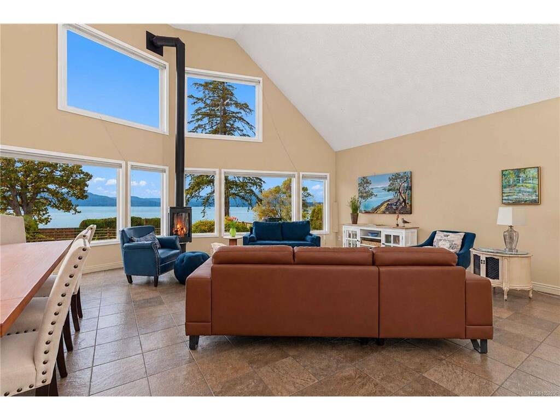
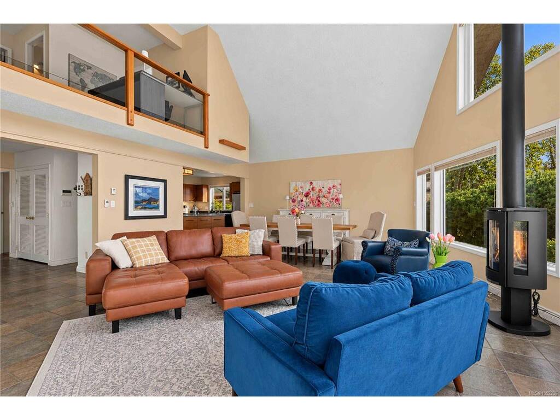
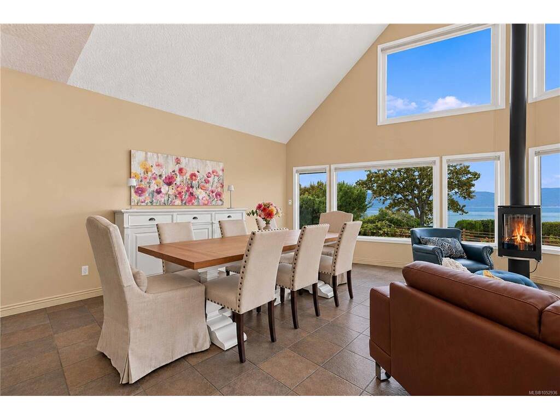
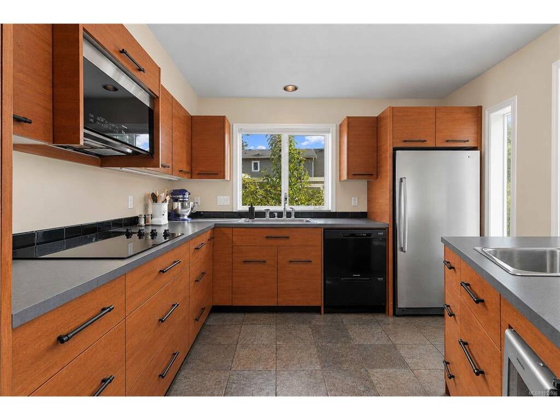
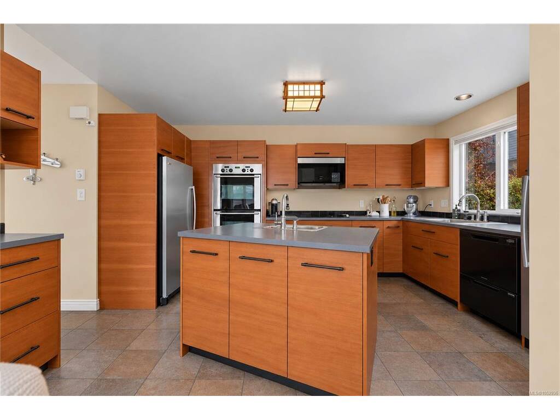
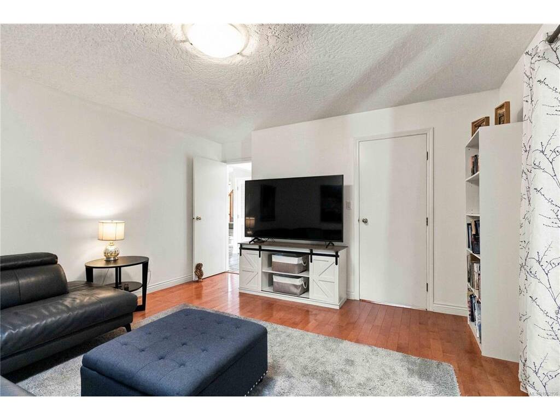
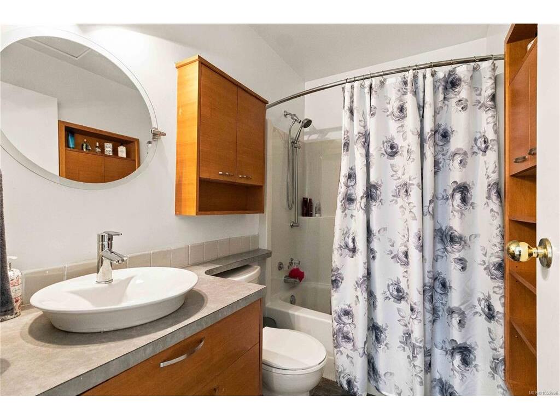
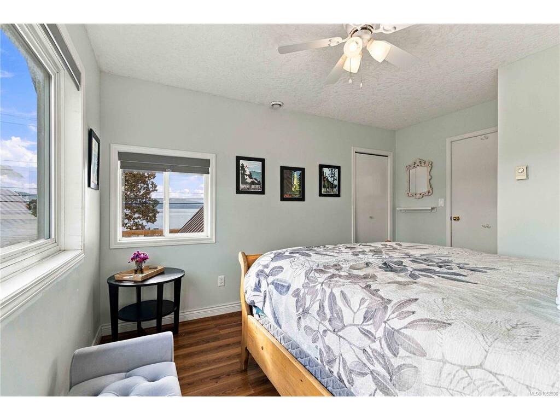
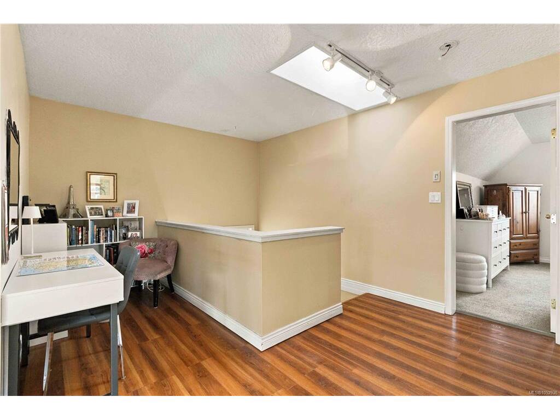
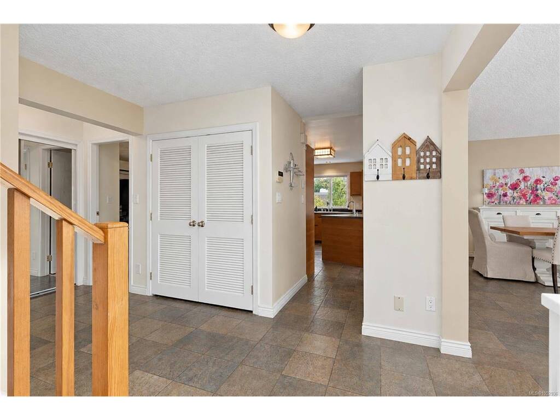
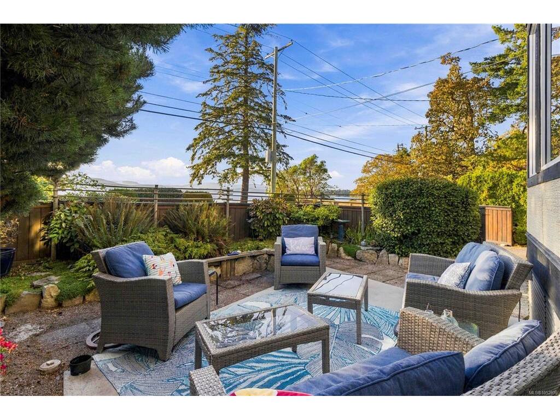
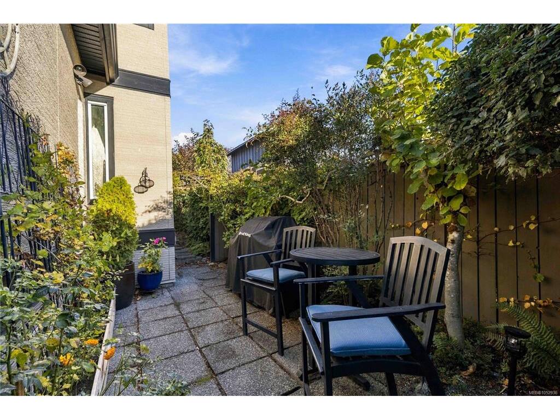
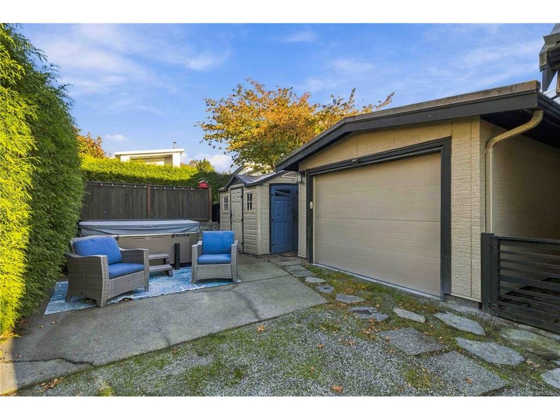
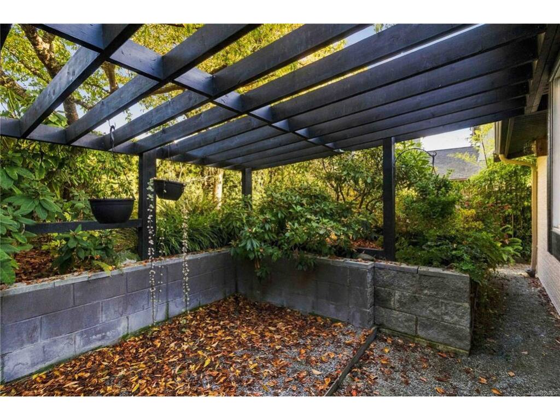
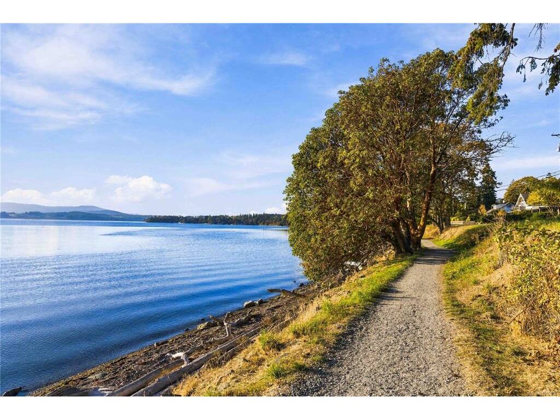
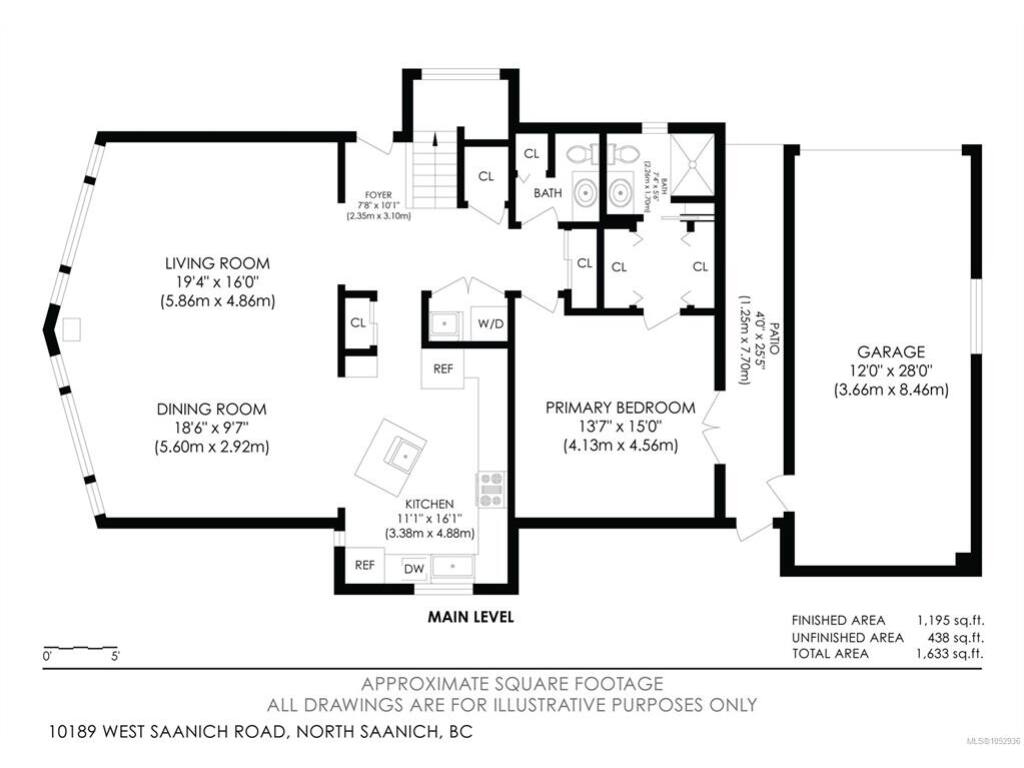
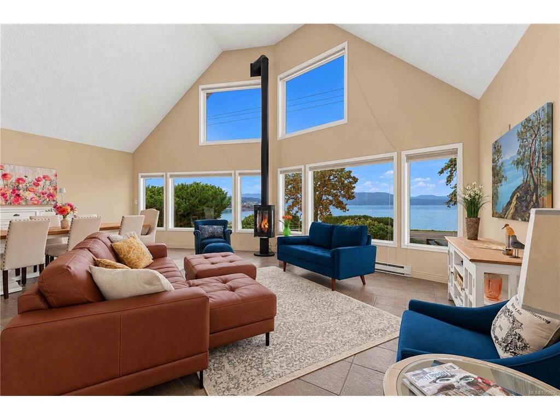
OPEN HOUSE SAT, October 24 from 11-1 pm | Situated at 10189 West Saanich Road, this impressive two-story West Coast residence combines stunning ocean views with a low-maintenance landscape design overlooking Patricia Bay. The open-concept main floor features soaring ceilings, a gas fireplace, and expansive Low-E glass framing sweeping, unobstructed vistas of coastal waters, mountain silhouettes, and marine wildlife. A fully functional cook's kitchen anchors the central living area, while a main-floor bedroom and ensuite provide the layout flexibility to function as a primary suite for single-level living. Upstairs, you will find two additional bedrooms, an open flex space, and a second full bathroom. Outside, meticulously curated Japanese gardens replace traditional lawns to eliminate mowing while creating a quiet, reflective setting. Positioned in a tranquil area of North Saanich just minutes from downtown Sidney, the property offers immediate access to local beaches, walking trails, parks, and cycling routes.

General

Property Type:Single Family Detached
Title of Ownership:LOT 5, BLOCK 3, PLAN VIP2276, SECTION 13 & 14, RANGE 1W, NORTH SAANICH LAND DISTRICT
Layout:Main Level Entry with Upper Level(s)
Taxes:$4,624
Tax Year:2026
Finished Sq. Ft.:1,843
Unfinished Sq. Ft.:438
Year Built:1994

Display Full Description

Interior Details

Bedroom(s): 3
Bathroom(s): 3
Basement Type: Crawl Space
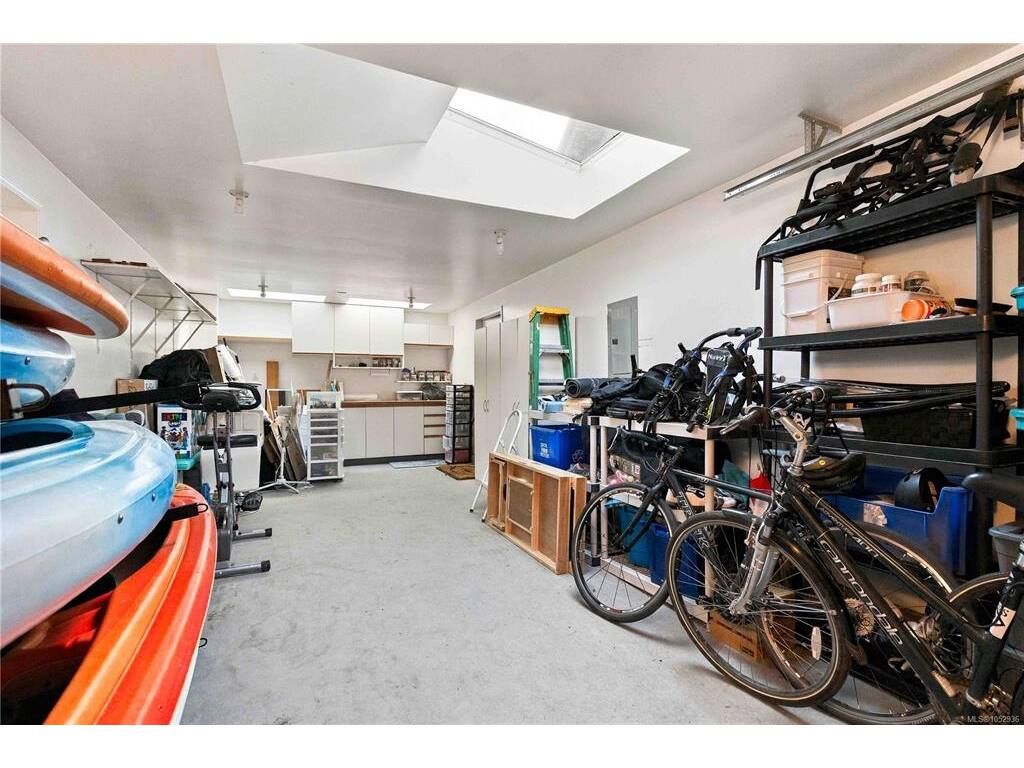
Interior Features: Dining Room, Vaulted Ceiling(s), Workshop
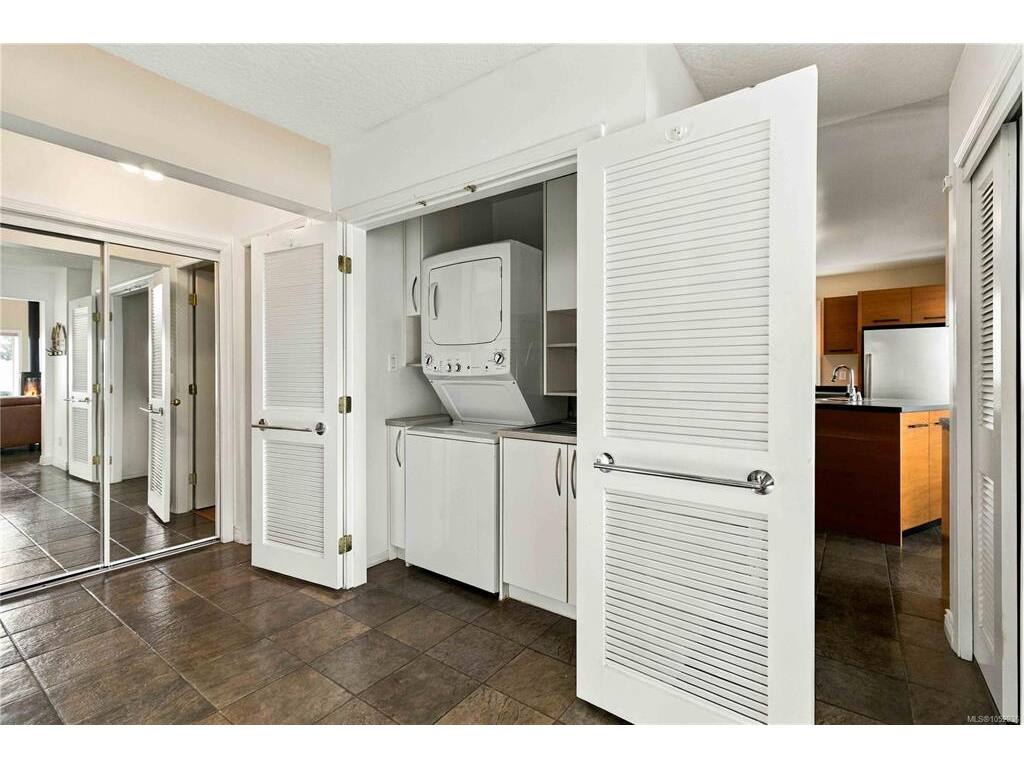
Appliances Included: Dryer, Refrigerator, Washer

Building Details

Foundation: Poured Concrete
Roof: Metal
Heat/Air: Baseboard, Electric, Propane

Site Influences

Lot SqFt: 6,534
Acres: 0.15
Water: Municipal
Waste: Sewer Connected
Parking: Driveway, Garage, RV Access/Parking
Lot Features: Landscaped, Park Setting

Strata Lot Information

Rental Restrictions: Unrestricted

Room Dimensions

Main Level

Bathroom4-Piece
Bathroom2-Piece
Bedroom - Primary14'x15'
Dining Room19x10
Entrance10'x8'
Kitchen16'x11'
Laundry2x3
Living Room19x16

Second Level

Bathroom3-Piece
Bedroom14'x14'
Bedroom14'x11'
Loft14'x12'

Unfinished

Garage28x12

Property Details

Beds: 3
Baths: 3
Sq. Feet: 1,843
Year Built: 1994
Property Type: Single Family Detached
Municipality: North Saanich

Links

All fields marked with * are required.

All fields are required.

$
$
This is only a guide. Please verify this information with your mortgage specialist.
Back To Listings

Listed with:

Daniel HoffRoyal LePage Coast Capital - Chatterton
Phone: 250-885-2115
Fax: 250-477-3328